|
|||||||||||||||||||||||||||||||||||||||||||||||||||||||||
|
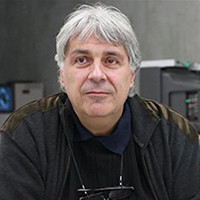
Strategies of Space and Time: Between the Art and the Architecture The author explores relations between different theories of space and time production in architecture and arts. He interprets time and space as dispositive and discourse. What will be presented is how we could transform phenomenological point of view into dispositive oriented point of view. The Author takes into consideration: (1) general concepts and theories of political production of the space and time in relation with historical and geographical differences; (2) theories of space and time inherent to Western twentieth-century hegemonic Modernism; and (3) critical revisions of the modern concepts of space and time in contemporary theories of globalization. These topics are considered, in the first step, via the philosophical distinction between a historical perspective (international modernism) and geographical perspective (global revision of modernism). Strategies and tactics of the production and reception of the space and time in contemporary architecture and art will be comparatively discussed on this theoretical basis. The author will show how artistic architectural complex (Hal Foster) is established in relation to the requirements of biopolitical discipline of contemporary forms of life, and in relation to important technological models, spectacularization effects, media and post-media events of subjectivization. The aim of the author's discussion is to indicate transformations and modalities of modernist Critical Theory in Post-Structuralism, soft Postmodernism and contemporary Global hard theory. Contemporary Critical Theory, in the most general and most undefined sense, are called the various and often competitive materialistic, post-materialistic or neo-materialistic theories. -------------------------------------------------------------------------------------------------------------------------------
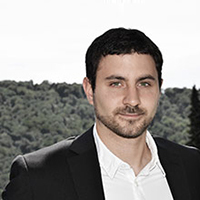
An Architectural Ecology of Space: Ecopoiesis and the Earthbound Now that private individuals have already ventured into space on the Soyuz and stayed on the International Space Station (ISS), the prospect of journeys into interplanetary space to destinations, such as Mars, so not seem so fantastical. How we might colonize other terrains? Today’s pioneers, such as Richard Branson and Elon Musk, are adopting a modern vision for space that prioritizes industrial concerns, such as energy, materials, scarcity economics, manufacturing and robotics – albeit being performed in a more collaborative, distributed manner and with state of the art, portable technologies than the way we develop the Earth. Yet, such perspectives do not speak to the 21st century concerns of an ecologically minded global culture - particularly when NASA space architect Neil Leach observes that space “[is] … a mirror that reflects human concerns on Earth” (Leach, in Press). This presentation therefore proposes a unique vision for space exploration in the 21st century by exploring the role of architecture in non-terrestrial environments in ways that not only support but also promote life. An ecological view of space colonization does not consider the interplanetary realm as materially sterile but as landscapes that possess amazing properties, many of which are just beginning to be understood. My talk will also explore Bruno Latour’s notion of a new kind of humanity that is not at war with Nature, but accepts its interdependency on its native environment for survival – a state of existence he calls ‘Earthbound’ (Latour, 2013). Yet, with no established ecosystems on the Moon, or Mars, the challenge of interplanetary space is how to turn these barren expanses before us, into livable spaces – which demands a much-expanded architectural portfolio. This talk therefore looks at the role of ecopoiesis, the establishment of dynamic systems on an inert terrain – and terraforming, which gardens these systems into environments that are more Earth-like. www.blackskythinking.org  @livingarchitect @livingarchitect -------------------------------------------------------------------------------------------------------------------------------
Artificial Intelligence in Design and Structural Design There has been a lot of discussion recently about technological singularity. Although singularity can hold many meanings, in this form it usually refers to the moment when artificial intelligence surpasses human intelligence. This will lead to a new evolutional explosion, an exponential growth of intelligence. With that in mind I like to divide the history of (artistic) creation in three stages. If stage three is technological singularity when machines are able to do everything at least as good as humans, then I see the first stage as the development of tools. From the evolutionary development of opposable thumbs and expansion of our cerebral cortex, we (humans) have been developing tools to expand our strength and speed up our work. Those tools became very sophisticated, like the latest supercomputers, but in spheres of architecture and design (art, music, etc.) they are still just tools. Human beings provide the creative force and use specific software and CNC machines only to bring their creations to reality. However, we are slowly entering the second stage. It is an era in which computers will be our advisors, co-workers, co-designers. It is an era in which artificial intelligence can be used to help us design more efficiently and more creatively. www.programmingarchitecture.com -------------------------------------------------------------------------------------------------------------------------------
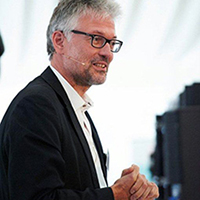
Urbanized Europe Tomorrow. Challenges and possible pathways for urban planning and architecture policies and practices On the global as well as on the European level, a growing importance of urban issues can be acknowledged. The EU suggests that the development of cities will determine the future economic, social and territorial development of the entire continent. Urbanized areas are specific socio-economic settings with great potential, given the existing scale and location advantages, densities and their knowledge-and innovation-driven environment. At the same time, opportunities and threats to a sustainable development come together, facilitating change at a faster pace and on a larger scale. The transformative capacity of the city has to ensure that the collective welfare is guaranteed in the future. The extent to which these productive levers are used, will determine the development potential and sustainability of the city. Spatial quality and urban governance are key issues here. The question is how both can be related with growing mobility and connectivity demands, a more diverse and intensive claim on urban space and the need for more energy conservation, environmental and health protection. The challenges facing cities are therefore very connected and measures should therefore be closely aligned with each other. To what extent spatial planning and architecture policies and practice are able to answer these challenges and which instruments and good practices can be brought into the debate? www.ectp-ceu.eu @Scheerjo -------------------------------------------------------------------------------------------------------------------------------
Architecture of Change This lecture surveys essential concepts and significant past and current projects that deal with interactive, responsive environments, i.e. buildings that can change their configuration, appearance, and environmental conditions in response to patterns of occupation and context (and in return can shape those too). The principal idea is that two-way relationships could be established among the spaces, the environment, and the users: the users or the changes in the environment would affect the configuration of space and vice versa; the result is an architecture that self-adjusts – an architecture that is adaptive, dynamic, responsive, interactive. The principal idea behind such architecture – of facilitating and accommodating change – is not new; what has changed are the technologies (and materials) to accomplish it. As more and more designers and firms begin to experiment with innovative sensing, control, and actuation technologies to create kinetic, adaptive spaces and systems, it is worth remembering that wheels and hinges, if used imaginatively, could create very potent transformable environments that need not rely on any fancy mechatronic setups. As it will be argued in this lecture, change in architecture is far from being adequately addressed or explored theoretically, experimentally, or phenomenologically. -------------------------------------------------------------------------------------------------------------------------------
Architecture as an Agent of Change Architecture matters. Design matters. We live in a designed world, from the iPods we listen to, the shoes we walk in and the roads we cycle on, to the buildings we live in and the cities we call home. This is not an elitist or designer-centric conversation, but rather one that highlights how design affects every part of our lives and those of future generations. We cannot afford to litter our world with poor design. We need to recognize that the difference between the good and the bad is long-term vision, intelligence and care – not the price tag.
On Architecture – Facing the Future The Conference will explore and discuss the complexity and various meanings of Architecture. Interdisciplinary approach is a milestone in defining thematic blocks: (Anti)Utopia and Architecture, Challenges in Architecture, Shape in Architecture, Between (Anti)Utopia and Reality. These themes will consider substance of architecture through all its dimensions always thinking of it as an art, and philosophical reflection on architecture. The substance will be discussed regarding various points, processes and trends that contribute to new aesthetic and funcionalism: globalization, new approaches to design, innovative technologies, projects, and materials. Thematic blocks include: I (Anti)Utopia and Architecture (Ecotopia Emerging,Technology Matters, Utopia Forever – Visions of Architecture and Urbanism, Creative City/ Creative Architecture ,Philosophy of Architecture); II Shape in Architecture (New Aesthetics: Rounded, Sharp, Twisted, Aesthetics of Sustainable Architecture,Virtual Architecture, Influence of Globalization on Architectural Expression); III Challenges in Architecture (Architecture and Art: Spatial Installations, Architecture and Design: Thoughts through drawings, Architectural Language/ Architecture and Semiology, Architectural Designs – Metalanguage of Architecture, Architecture as Manifest/ Ideology and Architecture) & IV Between (Anti)Utopia and Reality: Architecture–Utopia–Reality (Between Utopia and Reality, Projects that are carried out, Architecture and Blog: Web portals as a contribution to the topic, and sociological significance). Vision of the City and/or Architecture, from capturing moments of city life, towards utopias in a form of artistic drawing, design, photography or design product are to be exhibited as a part of the Conference. |
||||||||||||||||||||||||||||||||||||||||||||||||||||||||
|
|
||||||||||||||||||||||||||||||||||||||||||||||||||||||||