On Architecture (2024) Conference Proceedings, p. 93-101

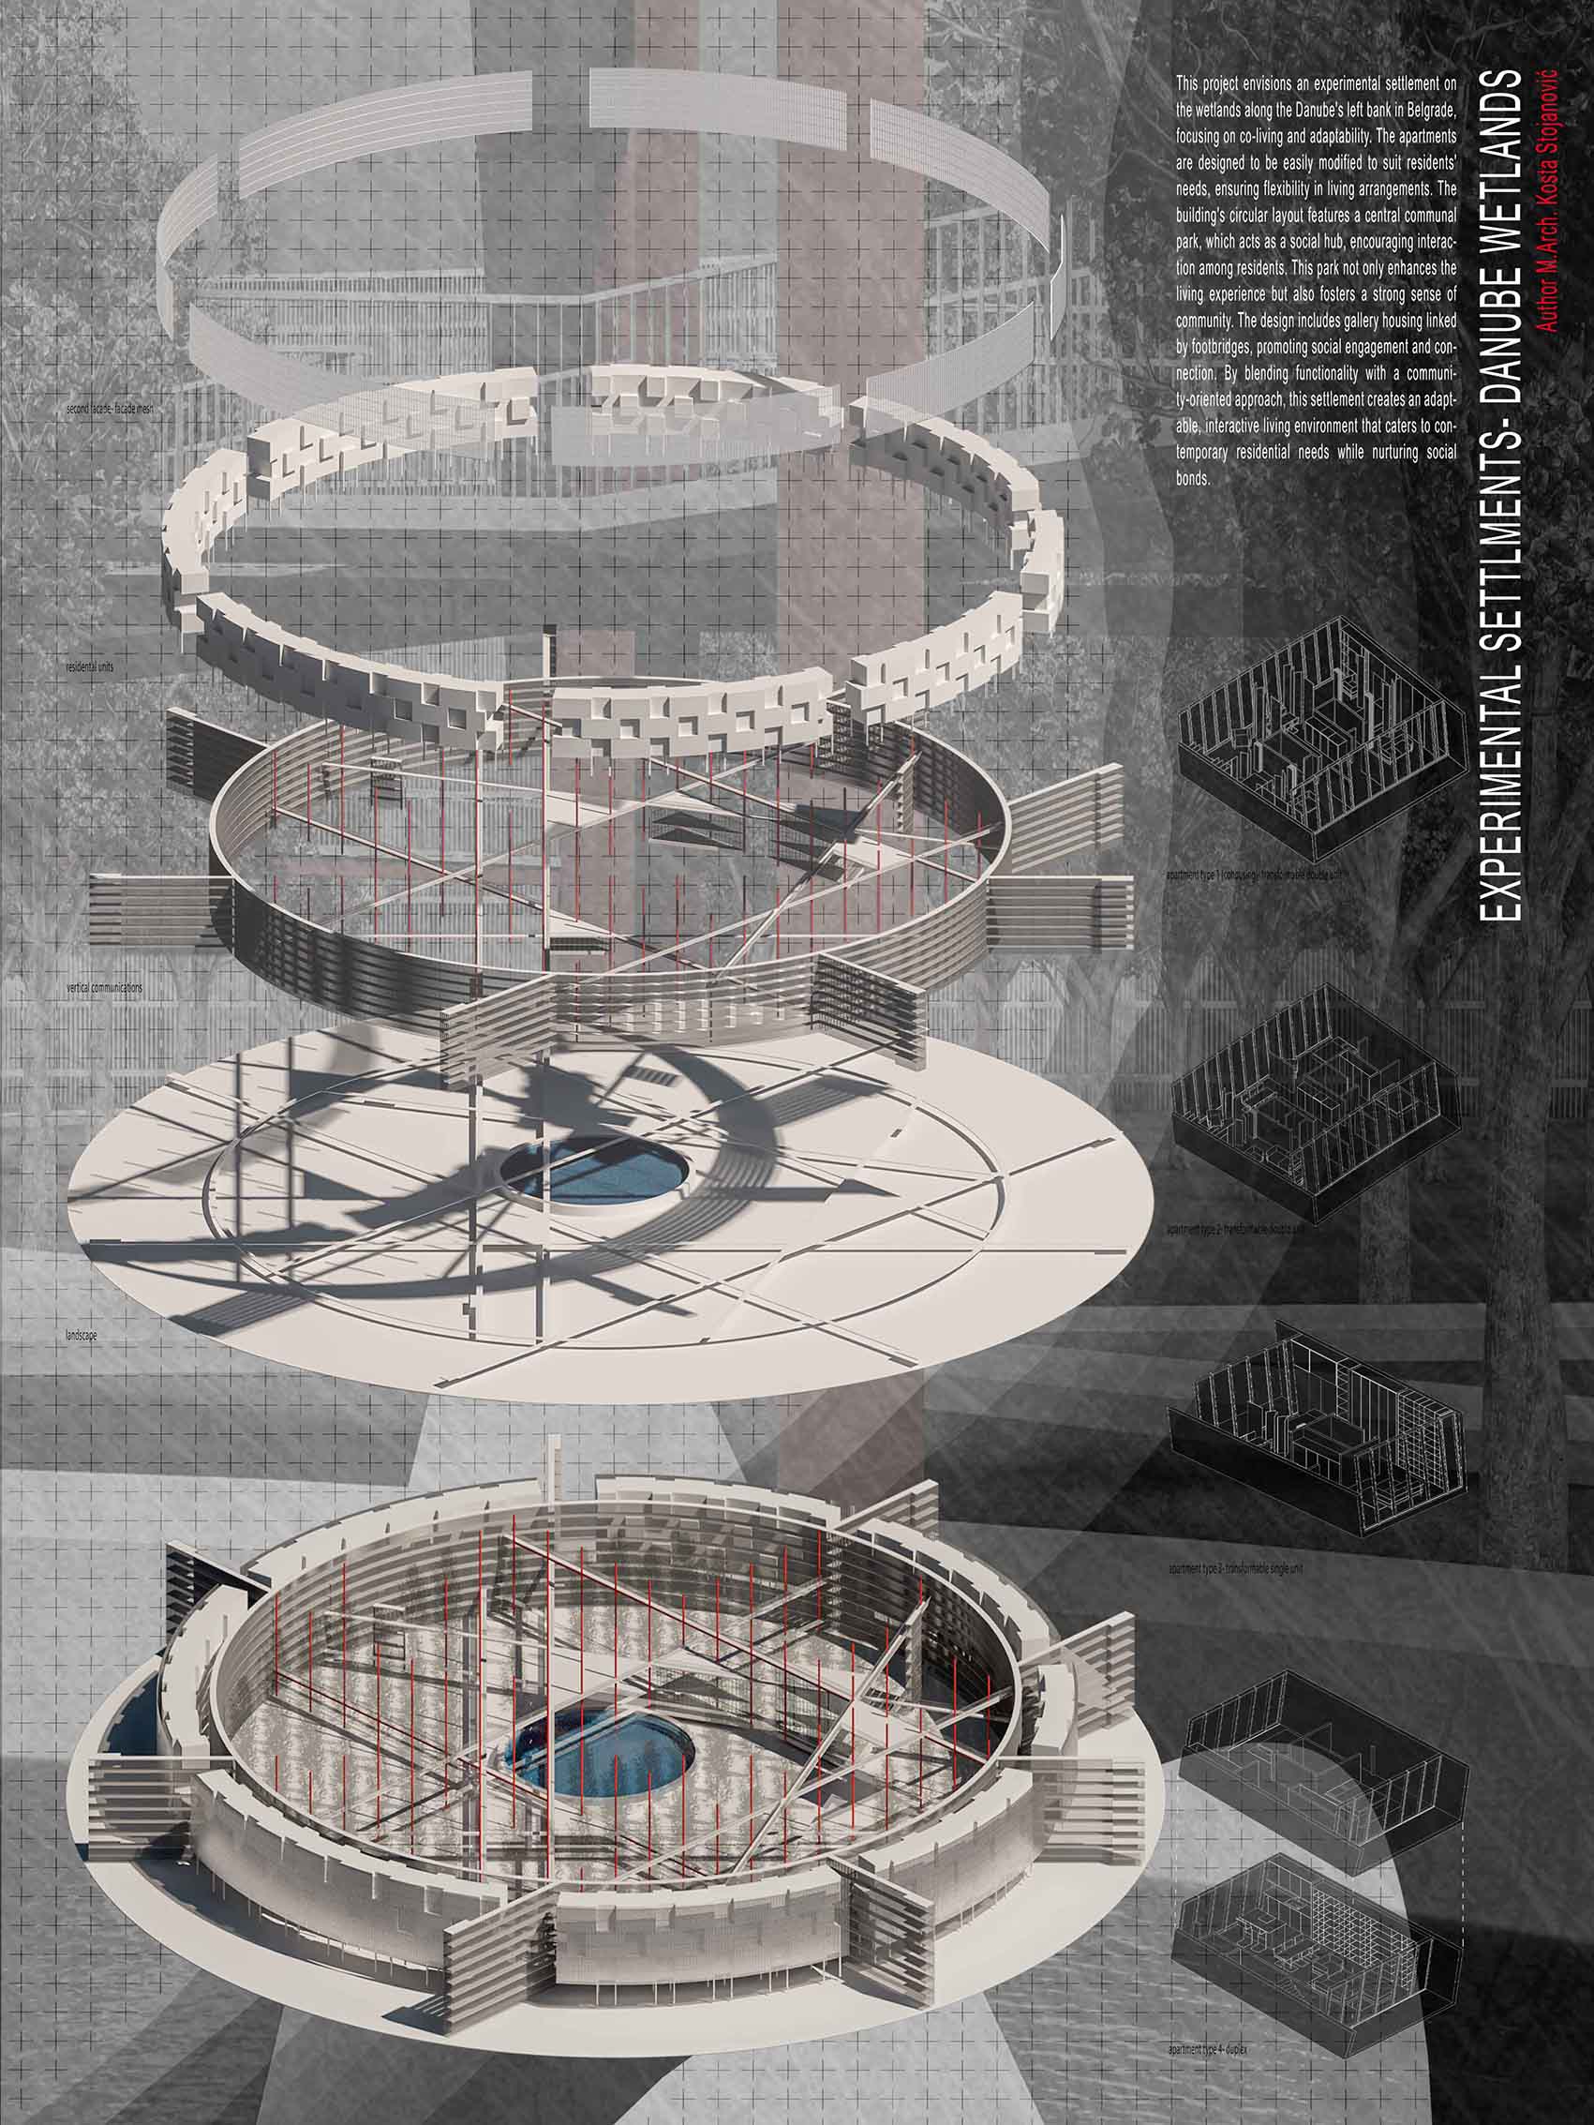
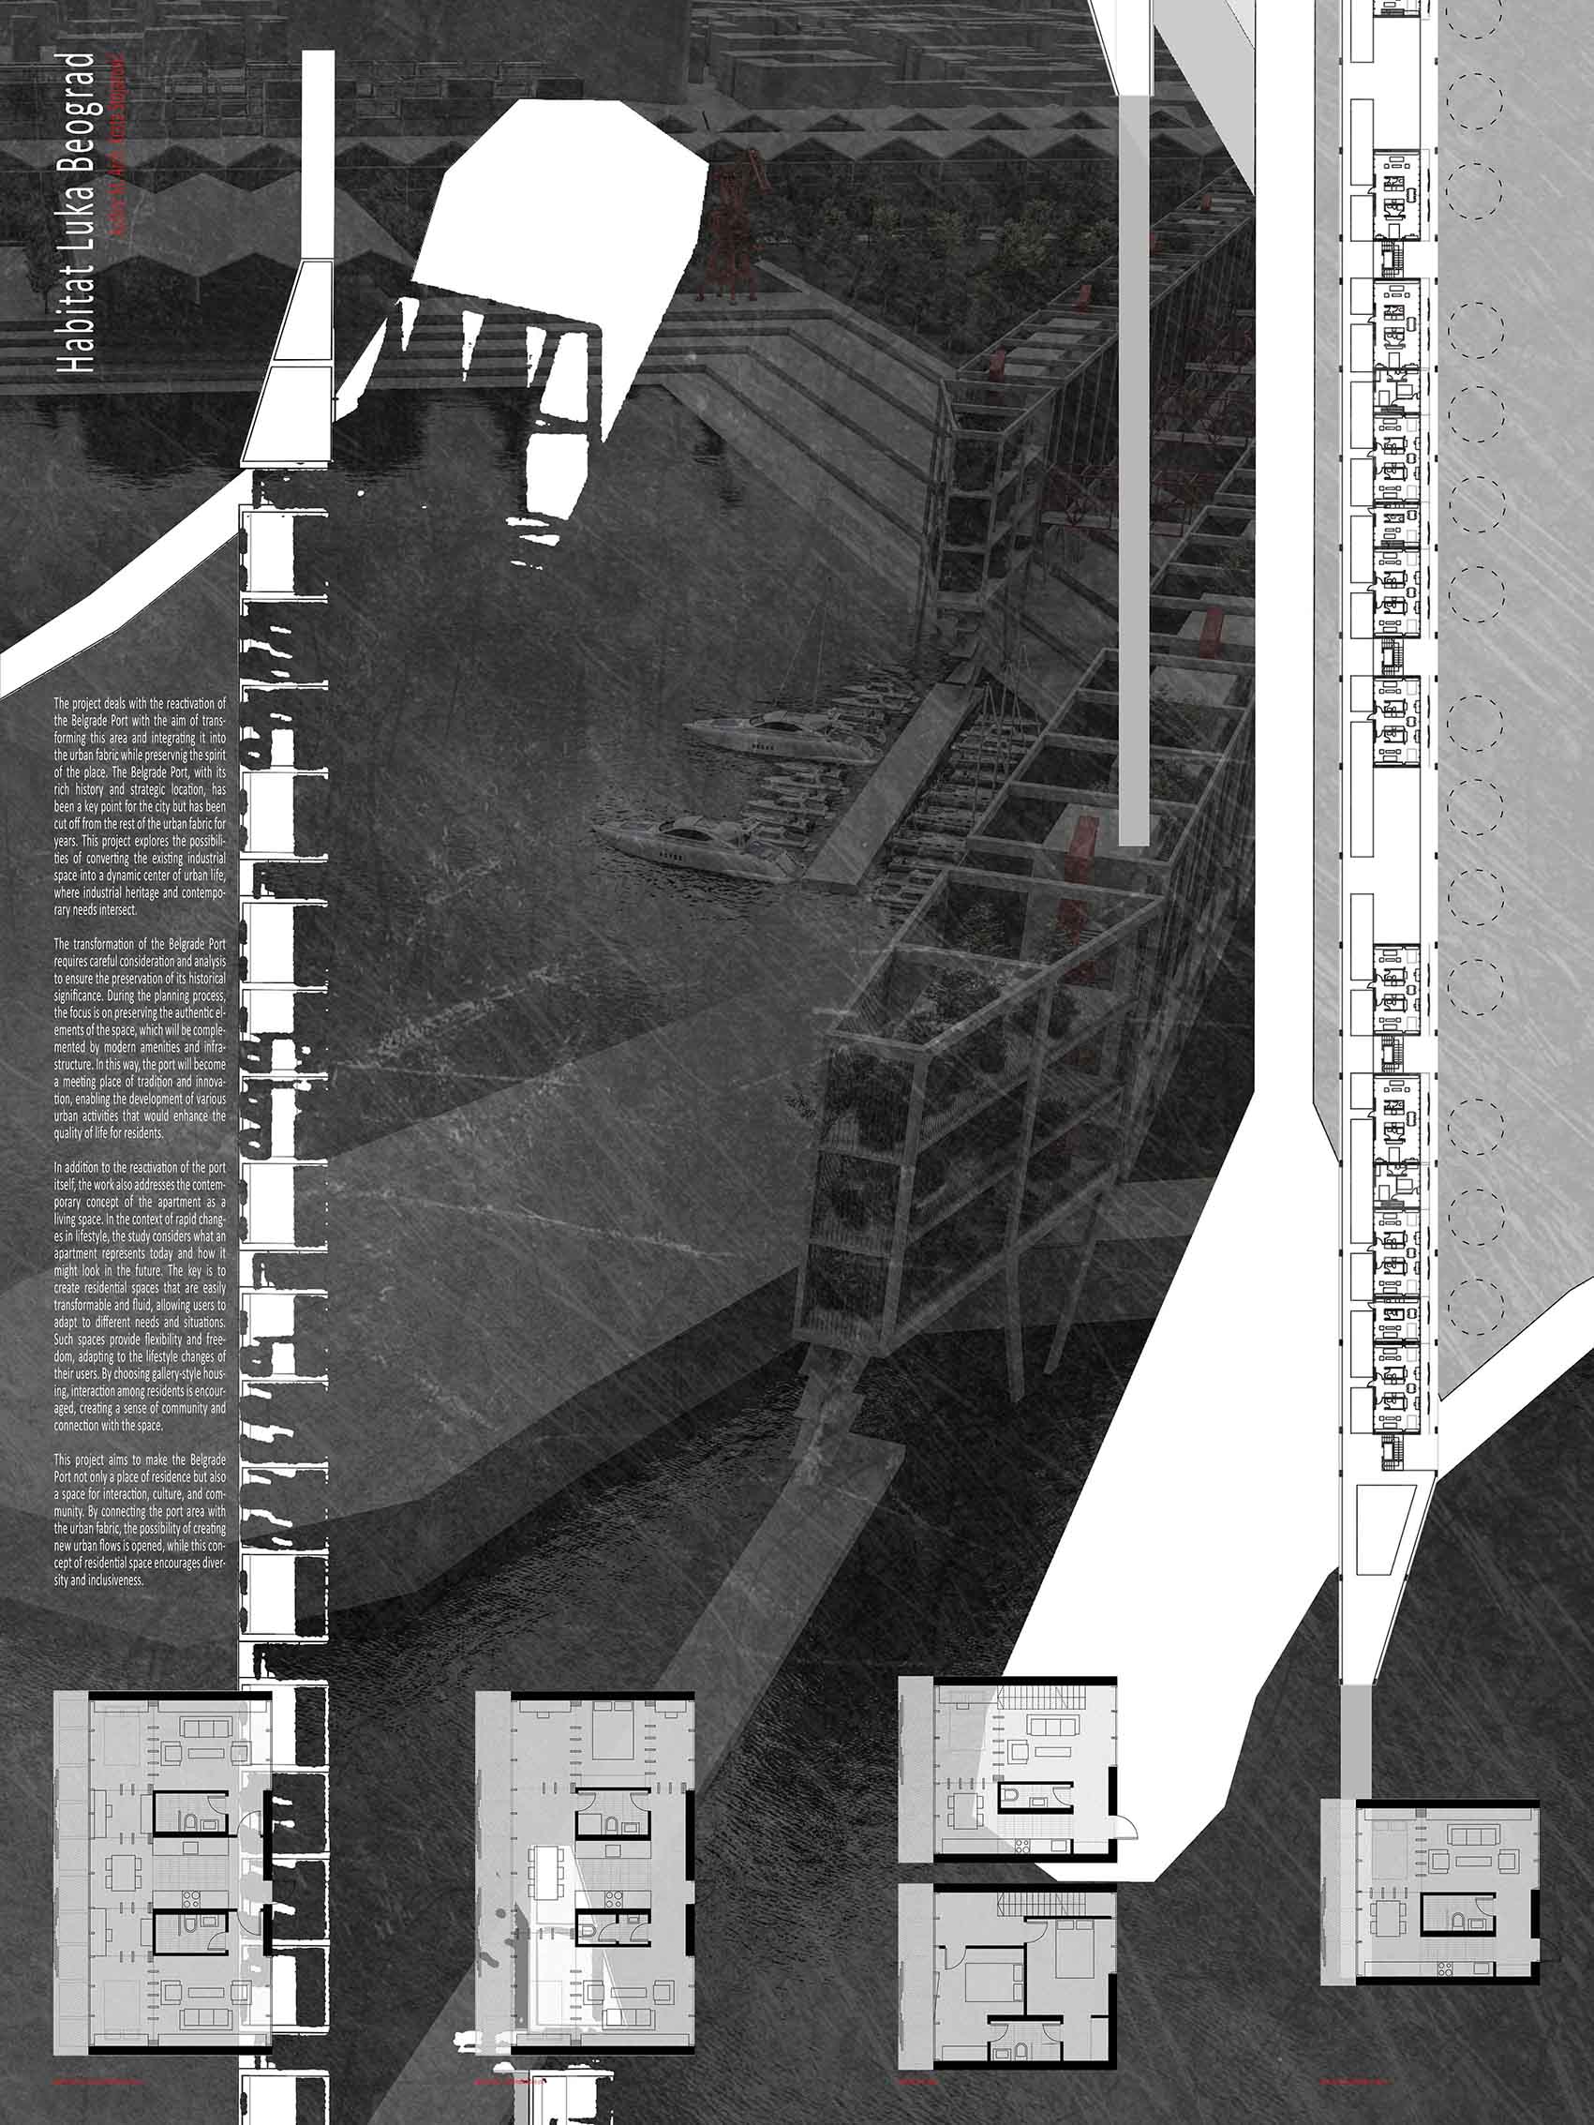
Special Issues in Architectural Design: Fluidity and Transformability in Residential Spaces
Kosta Stojanović

https://doi.org/10.60152/b5vp6zi6

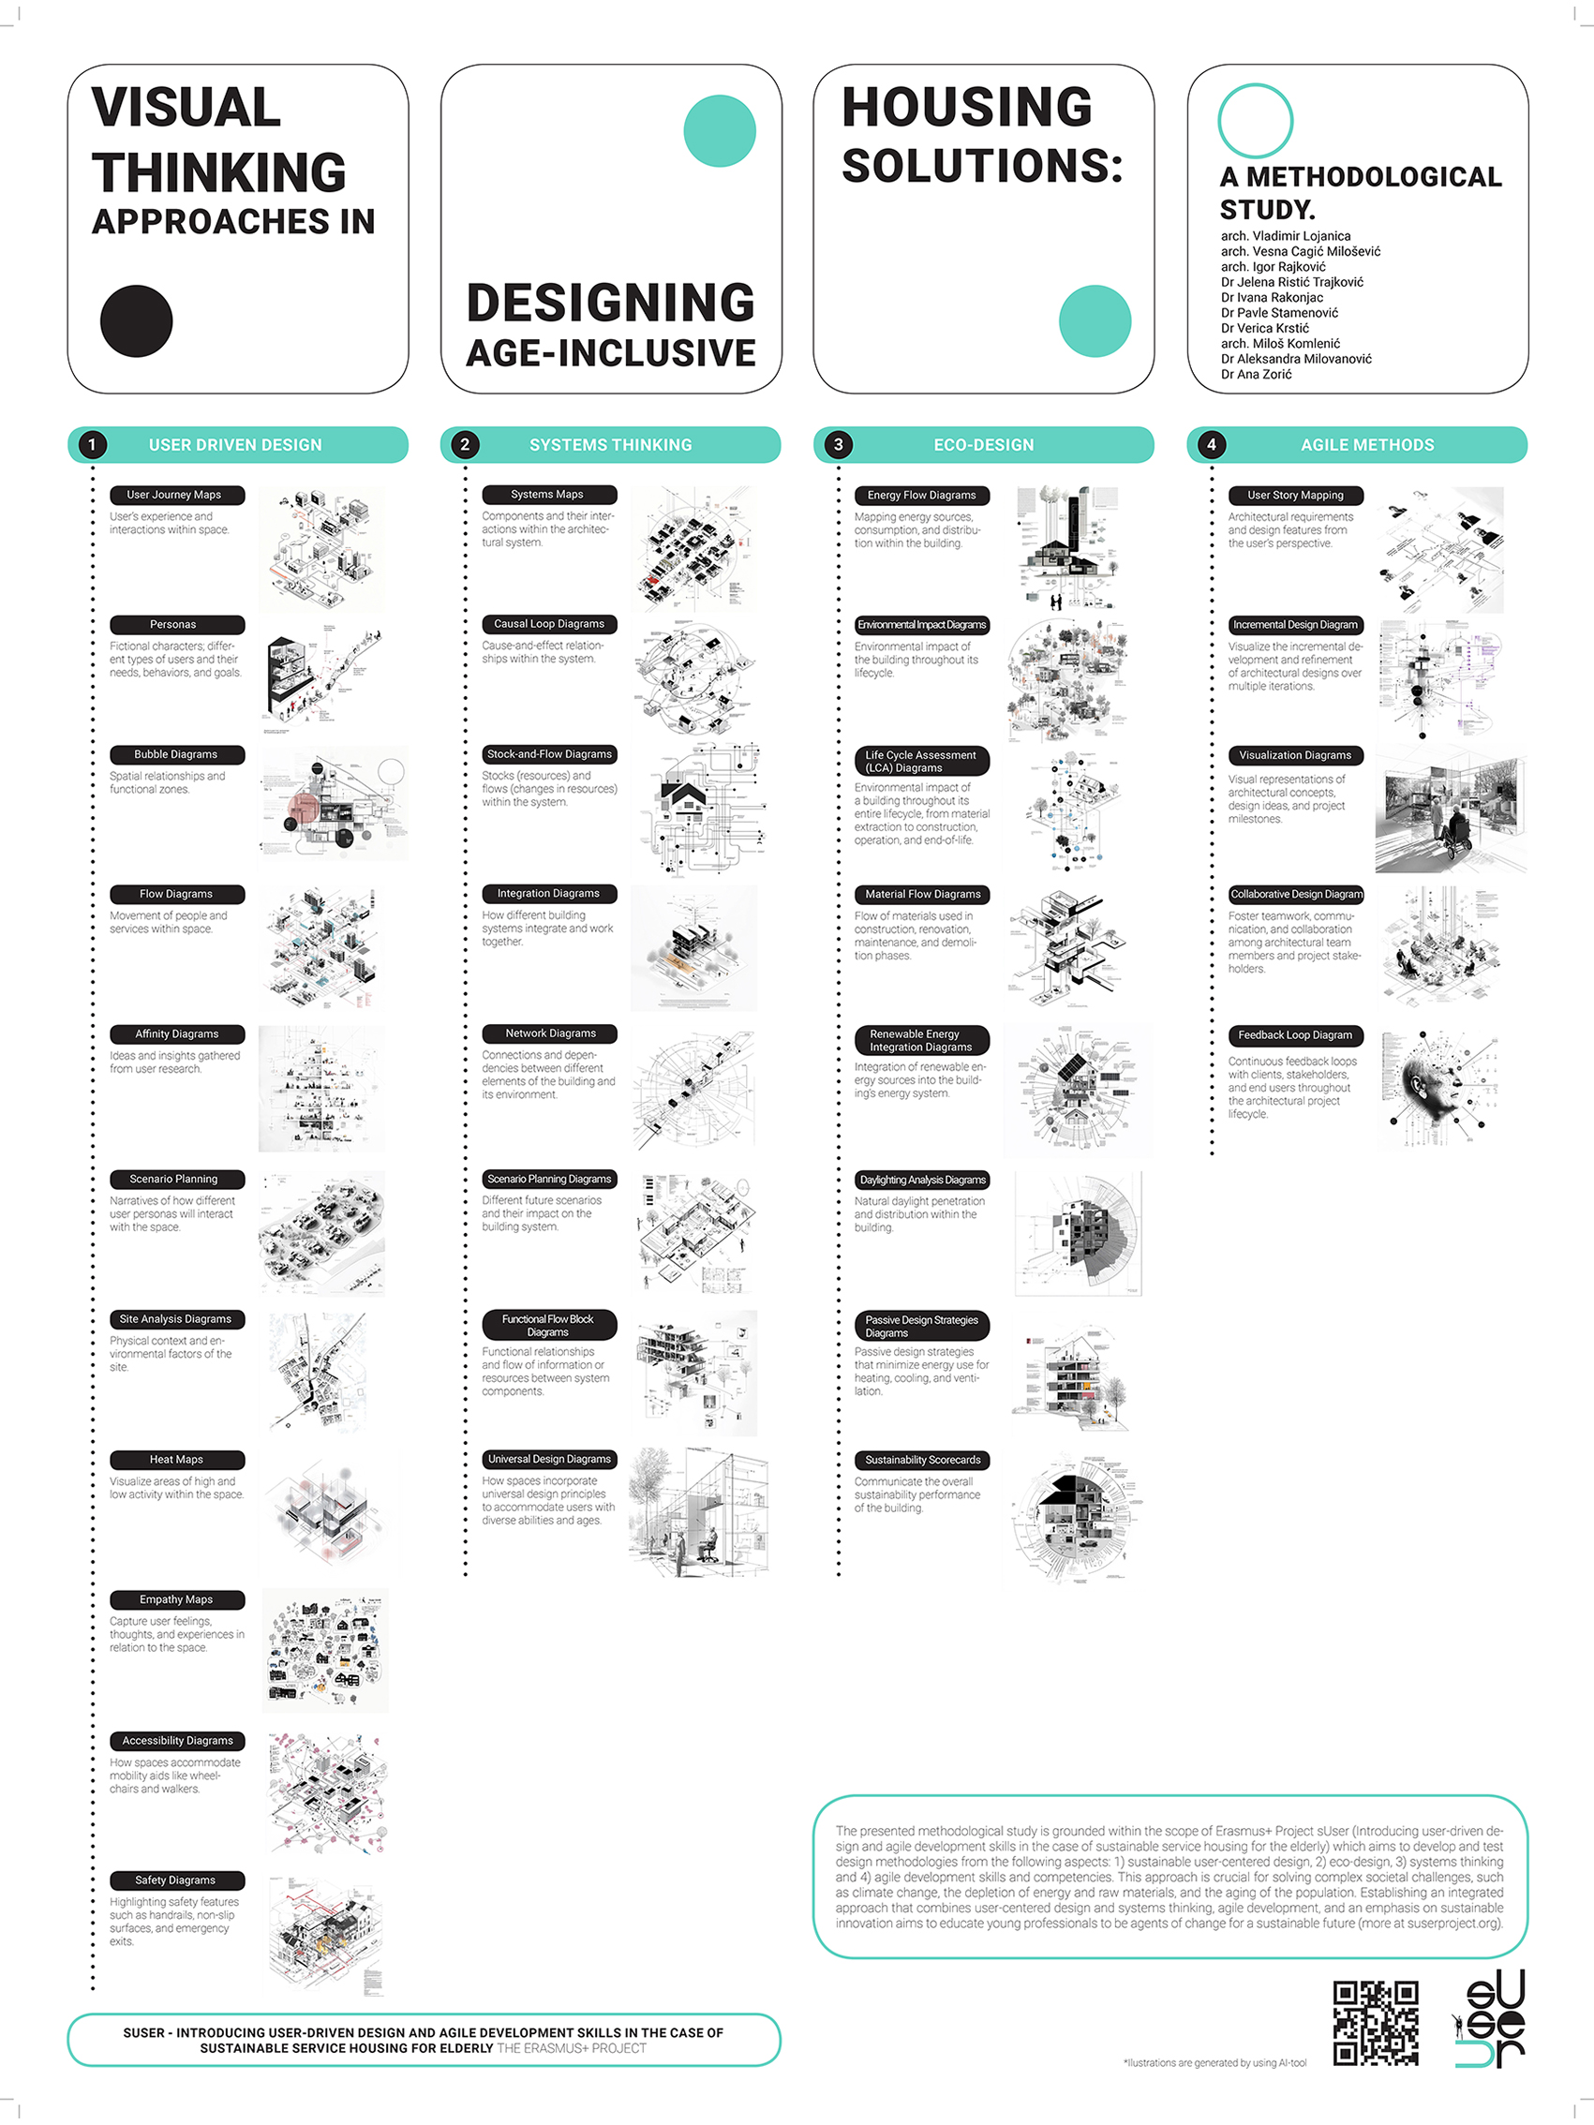
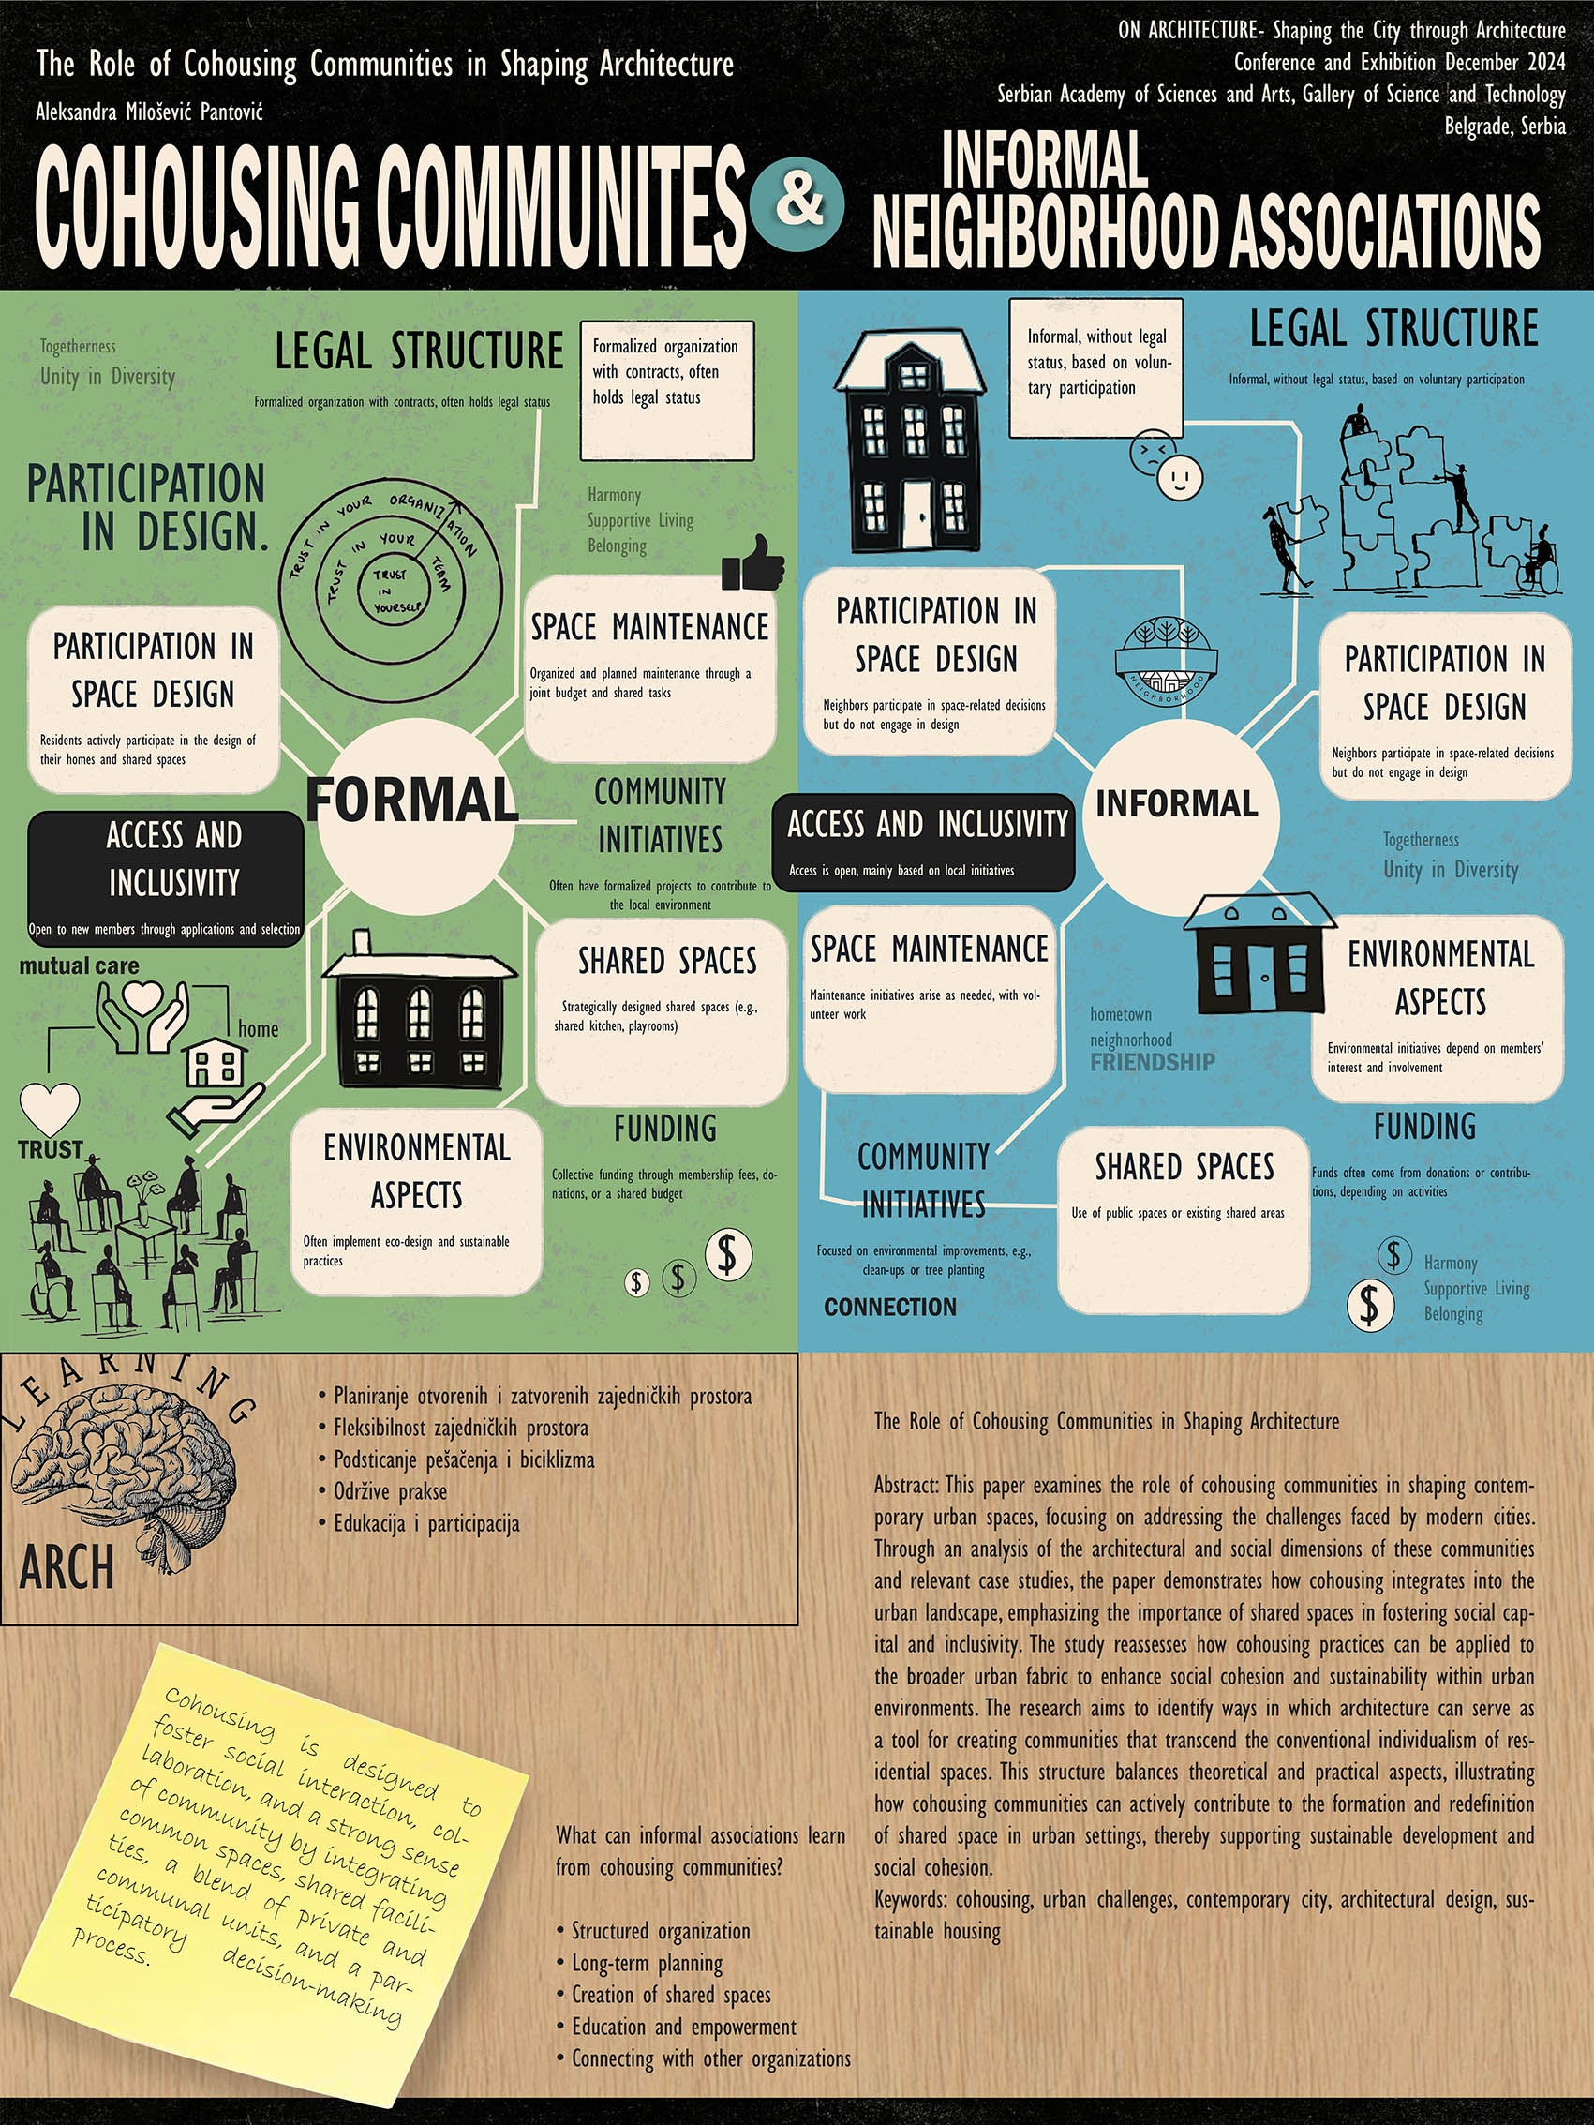
Abstract: This paper addresses the increasing demand for flexibility and adaptability in contemporary residential architecture, driven by rapid societal changes and the multifaceted nature of modern living. The research focuses on how architectural design can accommodate diverse functions within a single space, especially in the context of the COVID-19 pandemic, which highlighted the need for multifunctional homes. The study investigates the principles of flexibility and transformability as essential components of residential design in the 21st century. Paper examines three case studies that exemplify adaptable residential architecture: Duinker & Van der Torre’s housing project in Amsterdam (1987), Moshe Safdie’s Habitat 67 in Quebec (1967), and MVRDV’s Valley project in Amsterdam (2021). These case studies were selected based on their innovative use of modular layouts, multifunctional spaces, and the integration of natural elements. The research aims to analyze how these projects employ architectural strategies to meet changing user needs while also enhancing sustainability. The findings reveal that flexible design solutions, such as movable partitions, multifunctional furniture, and modular construction techniques, not only optimize space but also reduce the environmental impact by minimizing the need for new construction or extensive renovations. The integration of green spaces further enhances the living environment, providing psychological and physical benefits to residents. These projects demonstrate that adaptable architectural designs can effectively respond to the complexities of urban living, where space is limited, and user needs are constantly evolving. The paper concludes that residential architecture must embrace flexibility and transformability as core design principles to ensure long-term relevance and sustainability. By integrating these concepts, architects can create dynamic, user-centered environments that support diverse functions while fostering a harmonious relationship between built spaces and the natural environment. This study contributes to the ongoing discourse on sustainable architecture, offering insights into future residential designs that prioritize adaptability, functionality, and environmental responsibility.

Keywords: Flexibility, Transformability, Residential spaces, Housing, Globalization, Multifunctional spaces

How to cite this Paper (Harvard referencing style):

Stojanović, K. (2024) ‘Special Issues in Architectural Design: Fluidity and Transformability in Residential Spaces’, in R. Bogdanović (ed.) On Architecture — Shaping the City through Architecture, Proceedings. Belgrade, Serbia: STRAND, pp. 93–101.
On Architecture (2024) Conference Proceedings, p. 27-35

Lessons From The Past – Post-Earthquake Artefacts of Solidarity
Tamara Koneska

https://doi.org/10.60152/0kqqibig

Abstract: After the devastating earthquake of 1963, Skopje embarked on a new path of development, one that, in terms of morphology and scale, did not align with its previous urban matrix. The natural disaster created an urgent need but also an opportunity to reshape the city’s image. The reconstruction of Skopje was planned and executed in a way that, at the time, represented a kind of precedent in Yugoslav and global planning and architectural practice. It occurred at a specific historical moment, leading historians to believe that it ultimately played a significant role in preventing an entirely different kind of catastrophe on a global scale. It emerged as both a necessity and a confirmation of the universality of the challenges of city reconstruction, urban development planning, and the design of their future physiognomies. Croatian architectural critic Maroje Mrduljaš stated that Skopje became a hub of architectural experimentation following the earthquake, with the participation of numerous architects from around the world and the former Yugoslavia, united by the innovative vision of a new city center designed by Japanese architect Kenzo Tange. “At that time, Skopje was indeed a large urban and architectural experiment, certainly progressive,” he said. Simultaneously, while the reconstruction process itself was based on a top-down approach typical of communist regimes at the time, authorities took into account all social and cultural issues with a pragmatic approach to social integration and transformation. Although significant donations and massive investments, with substantial assistance from the United Nations and 90 countries worldwide, were collected over 25 years following the earthquake, the center of Skopje was never entirely completed. Tange’s plan was not realized and implemented, most likely due to a discrepancy between bold, postmodernist aspirations and local (in)feasibilities, primarily due to a lack of resources. However, when carefully examining the process of urban and architectural planning at that time, can we assume that all of this happened during a crisis in utopian architecture and urbanism, a crisis that influenced the current outcome of planning and the city’s appearance? Is there a better confirmation of this crisis than the existence of four different urban paradigms in eight competition entries in the international competition of 1965? With all its shortcomings, the Skopje reconstruction plan was an experiment that bolstered the city’s urban identity on the world stage, as well as its functional aspects. It belongs to a period in architectural history when the city and architecture within it were still perceived as a “collective endeavour” and a “public matter,” as well as an essential tool for societal and cultural advancement; a time of grand projects and unrealized utopias. Despite everything, the fact remains that, despite possible geopolitical motives behind the mobilization of various nations worldwide, the city became the backdrop for an act of universal solidarity and symbolized global unity.

Keywords: collective memory, City of Solidarity, Yugoslavia, Skopje, post-earthquake reconstruction

How to cite this Paper (Harvard referencing style):

Koneska, T. (2024) ‘Lessons From The Past – Post-Earthquake Artefacts of Solidarity’, in R. Bogdanović (ed.) On Architecture — Shaping the City through Architecture, Proceedings. Belgrade, Serbia: STRAND, pp. 27–35.

On Architecture (2024) Conference Proceedings, p. 139-148

Potential Impact of the Metaverse on Residential Space Changes
Đorđe Alfirević, Marina Nenković-Riznić, Sanja Simonović Alfirević

https://doi.org/10.60152/3g7egffa

Abstract: This paper contributes to the understanding of how technological innovations, such as the metaverse, shape our living environment, providing insights into potential changes in residential spaces that we can expect in the future. By analysing current development trends, the study explores how the concept of the metaverse might transform the way we live and utilise residential space. The focus is on potential changes in residential environments over time, under the influence of the metaverse. The research centres on four key aspects of potential alterations: a) miniaturisation of the area and structure of living spaces, b) the disappearance of certain types of rooms, c) the reduction of the size and dimensions of specific spaces (social spaces for entertainment and gathering, kitchen spaces, etc.), and d) the transformation of physical spaces into virtual entities. The research methodology included an analysis of current development trends in metaverse technology and its impact on the architectural design of residential spaces. Descriptive analysis, trend analysis, and case studies were employed to identify potential changes and their effects on residential space users. The aim of the paper is to re-examine the hypothesis that the implementation of metaverse technology will significantly transform residential spaces, causing miniaturisation, the disappearance of certain traditional room types, reduction in the size and dimensions of certain rooms, and the transformation of physical spaces into virtual entities. Metaverse technology holds great potential to transform how we live and use residential spaces. Anticipated changes include more efficient use of space, adaptation of rooms to meet the new needs of users, and the integration of virtual elements into physical spaces to support interactions via the metaverse. This research provides a foundation for further exploration and implementation of metaverse technology in the architectural design of residential spaces.

Keywords: Metaverse, Residential space, Technological innovation, Miniaturisation of living spaces, Virtual-physical transformation, Architectural design

How to cite this Paper (Harvard referencing style):

Alfirević, Đ, Nenković-Riznić, M. and Simonović Alfirević S. (2024) ‘Potential Impact of the Metaverse on Residential Space Changes’, in R. Bogdanović (ed.) On Architecture — Shaping the City through Architecture, Proceedings. Belgrade, Serbia: STRAND, pp. 139–148.

On Architecture (2024) Conference Proceedings, p. 182-187

A study on the Conversion of Modernism Buildings in Kitakyushu City, Japan
Yurika Mori

https://doi.org/10.60152/i8rom8ts

Abstract: This study is research on the preservation and utilization of modernism architecture since world war II in the city of Kitakyushu. Currently, the architectural community in Japan is discussing the survival of postwar Modernism architecture. Kitakyushu City in Fukuoka Prefecture, located in the Kyushu region of southern Japan, is an area where a variety of architectural styles can be seen, including neoclassical, Modernism, Art Nouveau, Art Deco, and postmodern architecture, and these buildings are being preserved and utilized. This study aims to clarify the method of renovation of modernism architecture in Kitakyushu City by surveying and analyzing the status and renovation history of facilities. Questionnaire survey of 49 modernism buildings. As a result of the survey, it was found that about half of the facilities studied had undergone renovation with a change of use, and that the renovation was categorized into large-scale renovation and small-scale renovation. A comparison of the uses before and after the change of use revealed that many of the buildings were converted to multi-functional complexes that can accommodate multiple functions. Those facilities that have not undergone a change of use were found to be commercial facilities and gymnasiums that can accommodate changing times and multi-functional uses. It was found that the modern architecture in Kitakyushu City has been transformed into facilities that can flexibly accommodate multiple functions, and that several large-scale renovations have been mainly implemented.

Keywords: Modernism architecture; Conservation; Renovation; Kitakyushu city; Conversion of architectural facility

How to cite this Paper (Harvard referencing style):

Mori, Y. (2024) ‘A study on the Conversion of Modernism Buildings in Kitakyushu City, Japan’, in R. Bogdanović (ed.) On Architecture — Shaping the City through Architecture, Proceedings. Belgrade, Serbia: STRAND, pp. 182–187.

On Architecture (2024) Conference Proceedings, p. 23-26

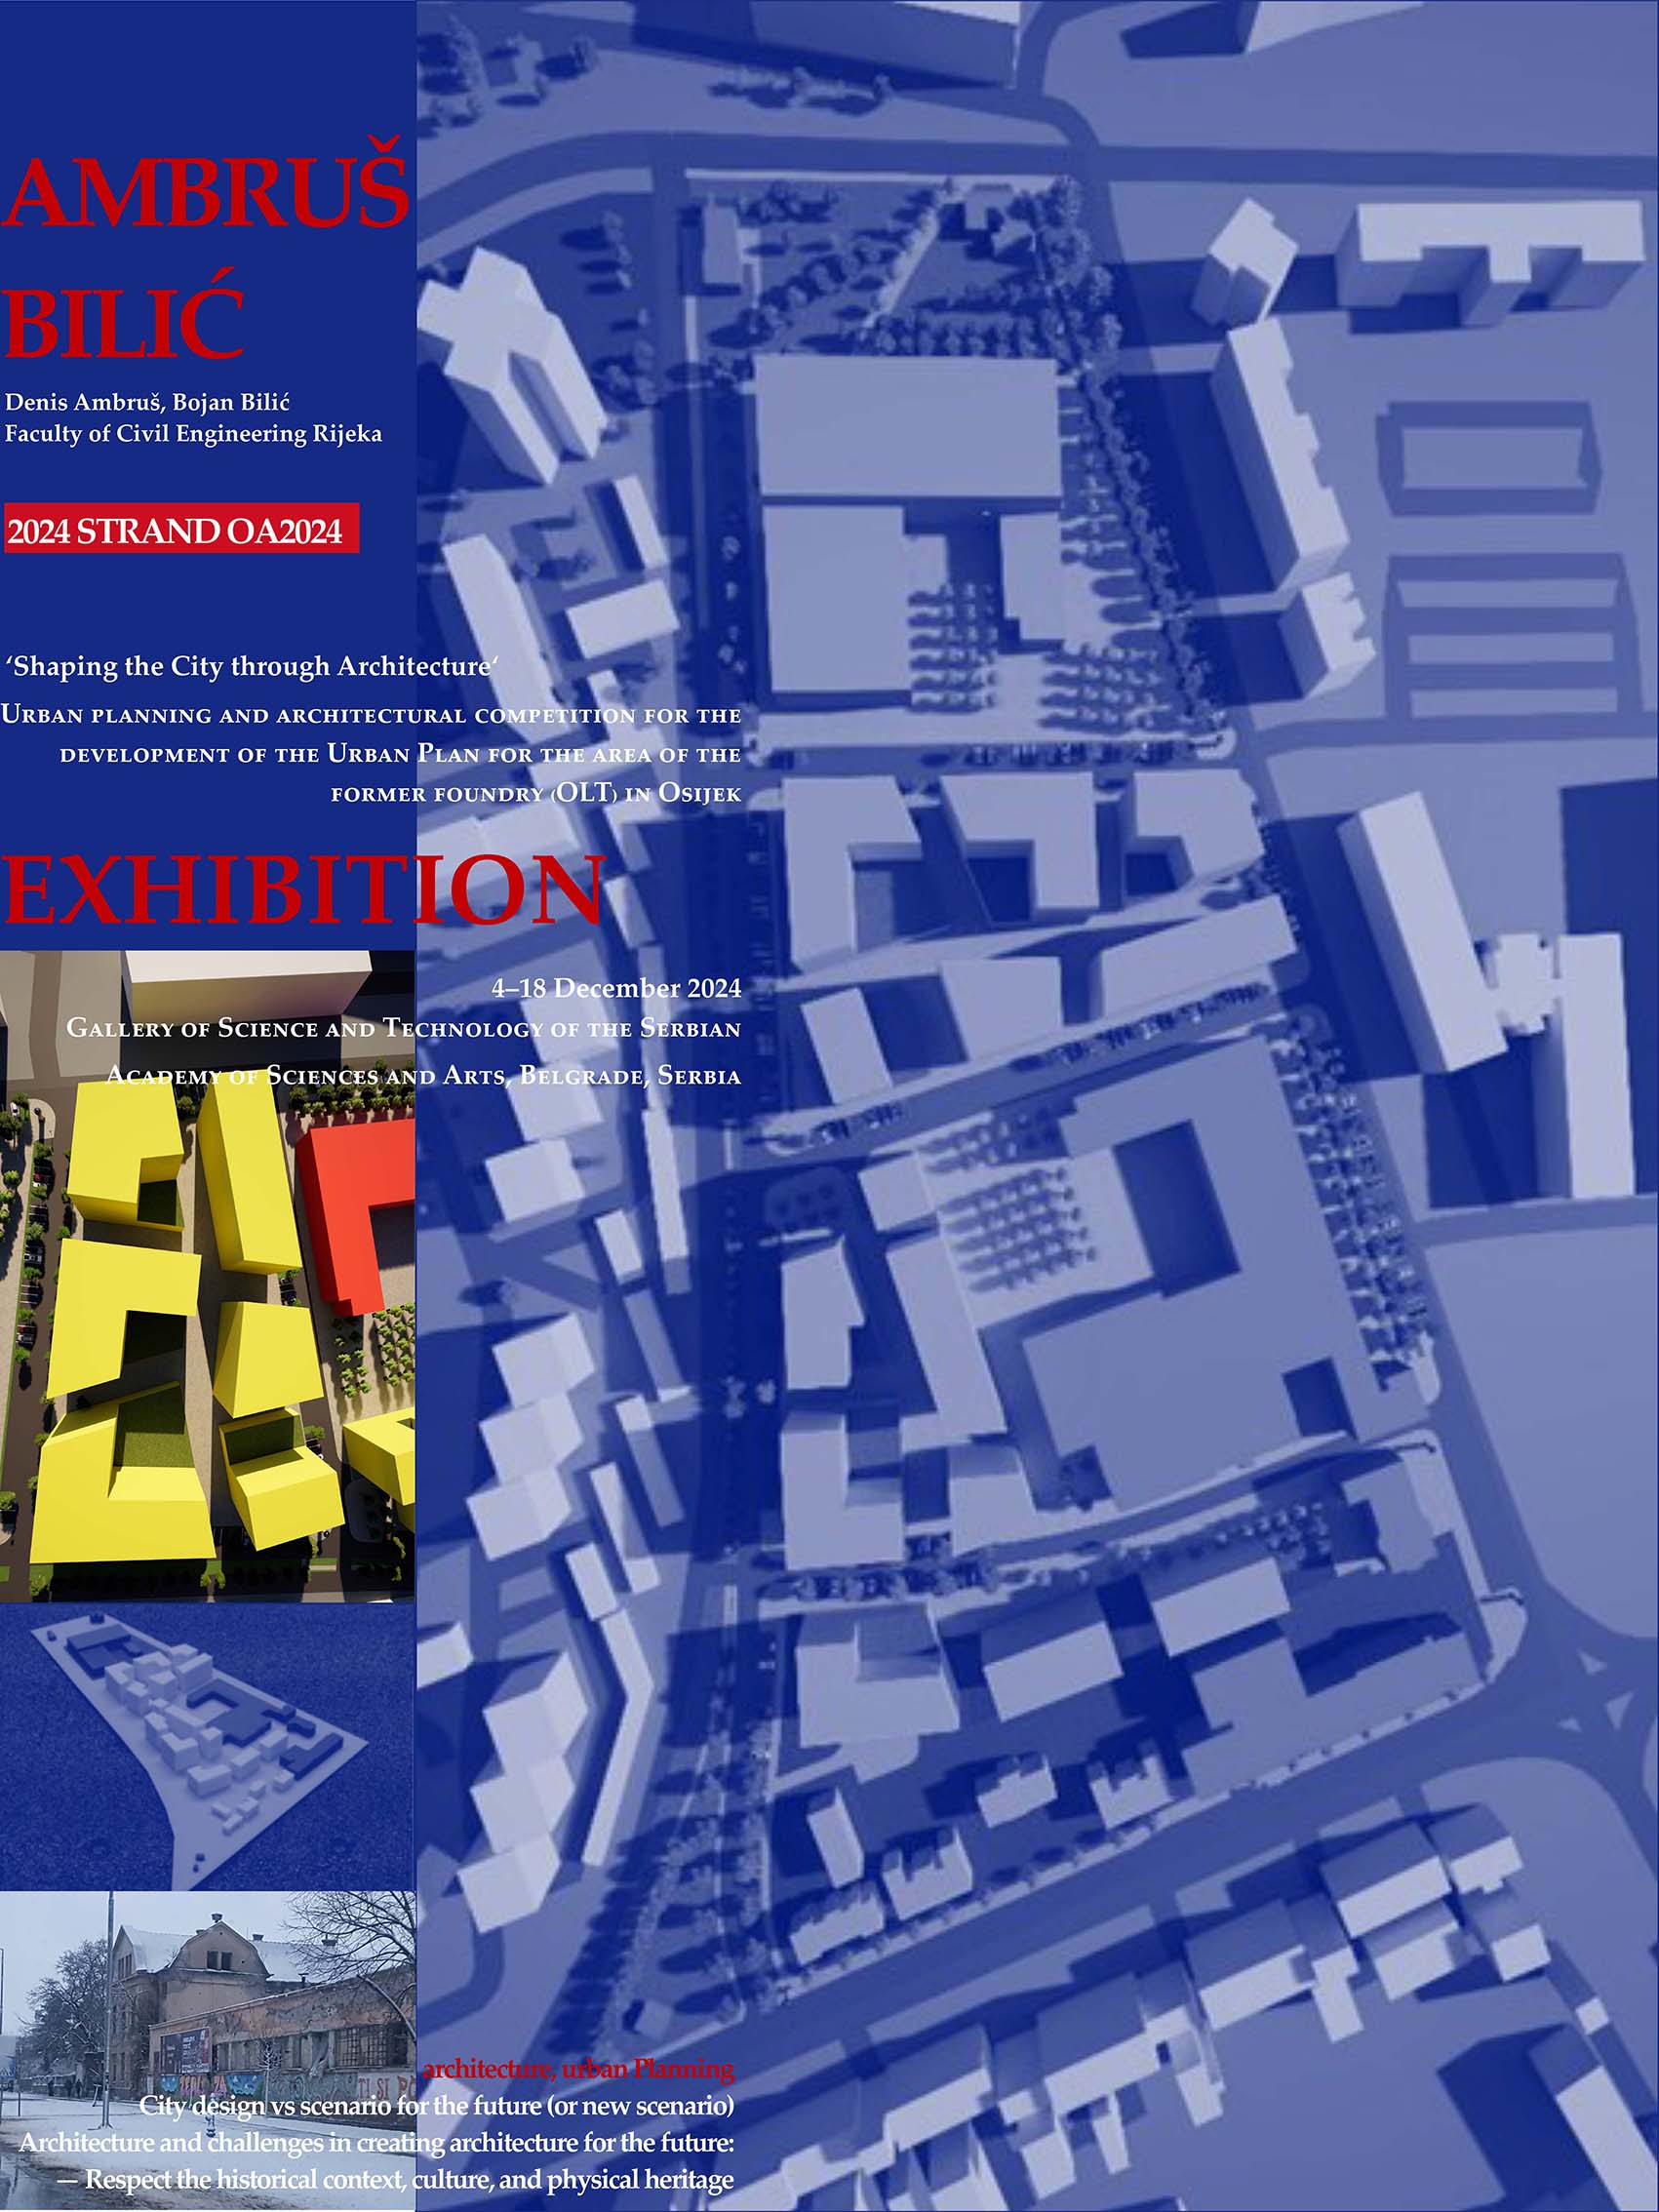
Ideas Have Consequences
Denis Ambruš, Vlatko Dusparić

https://doi.org/10.60152/s777vquv

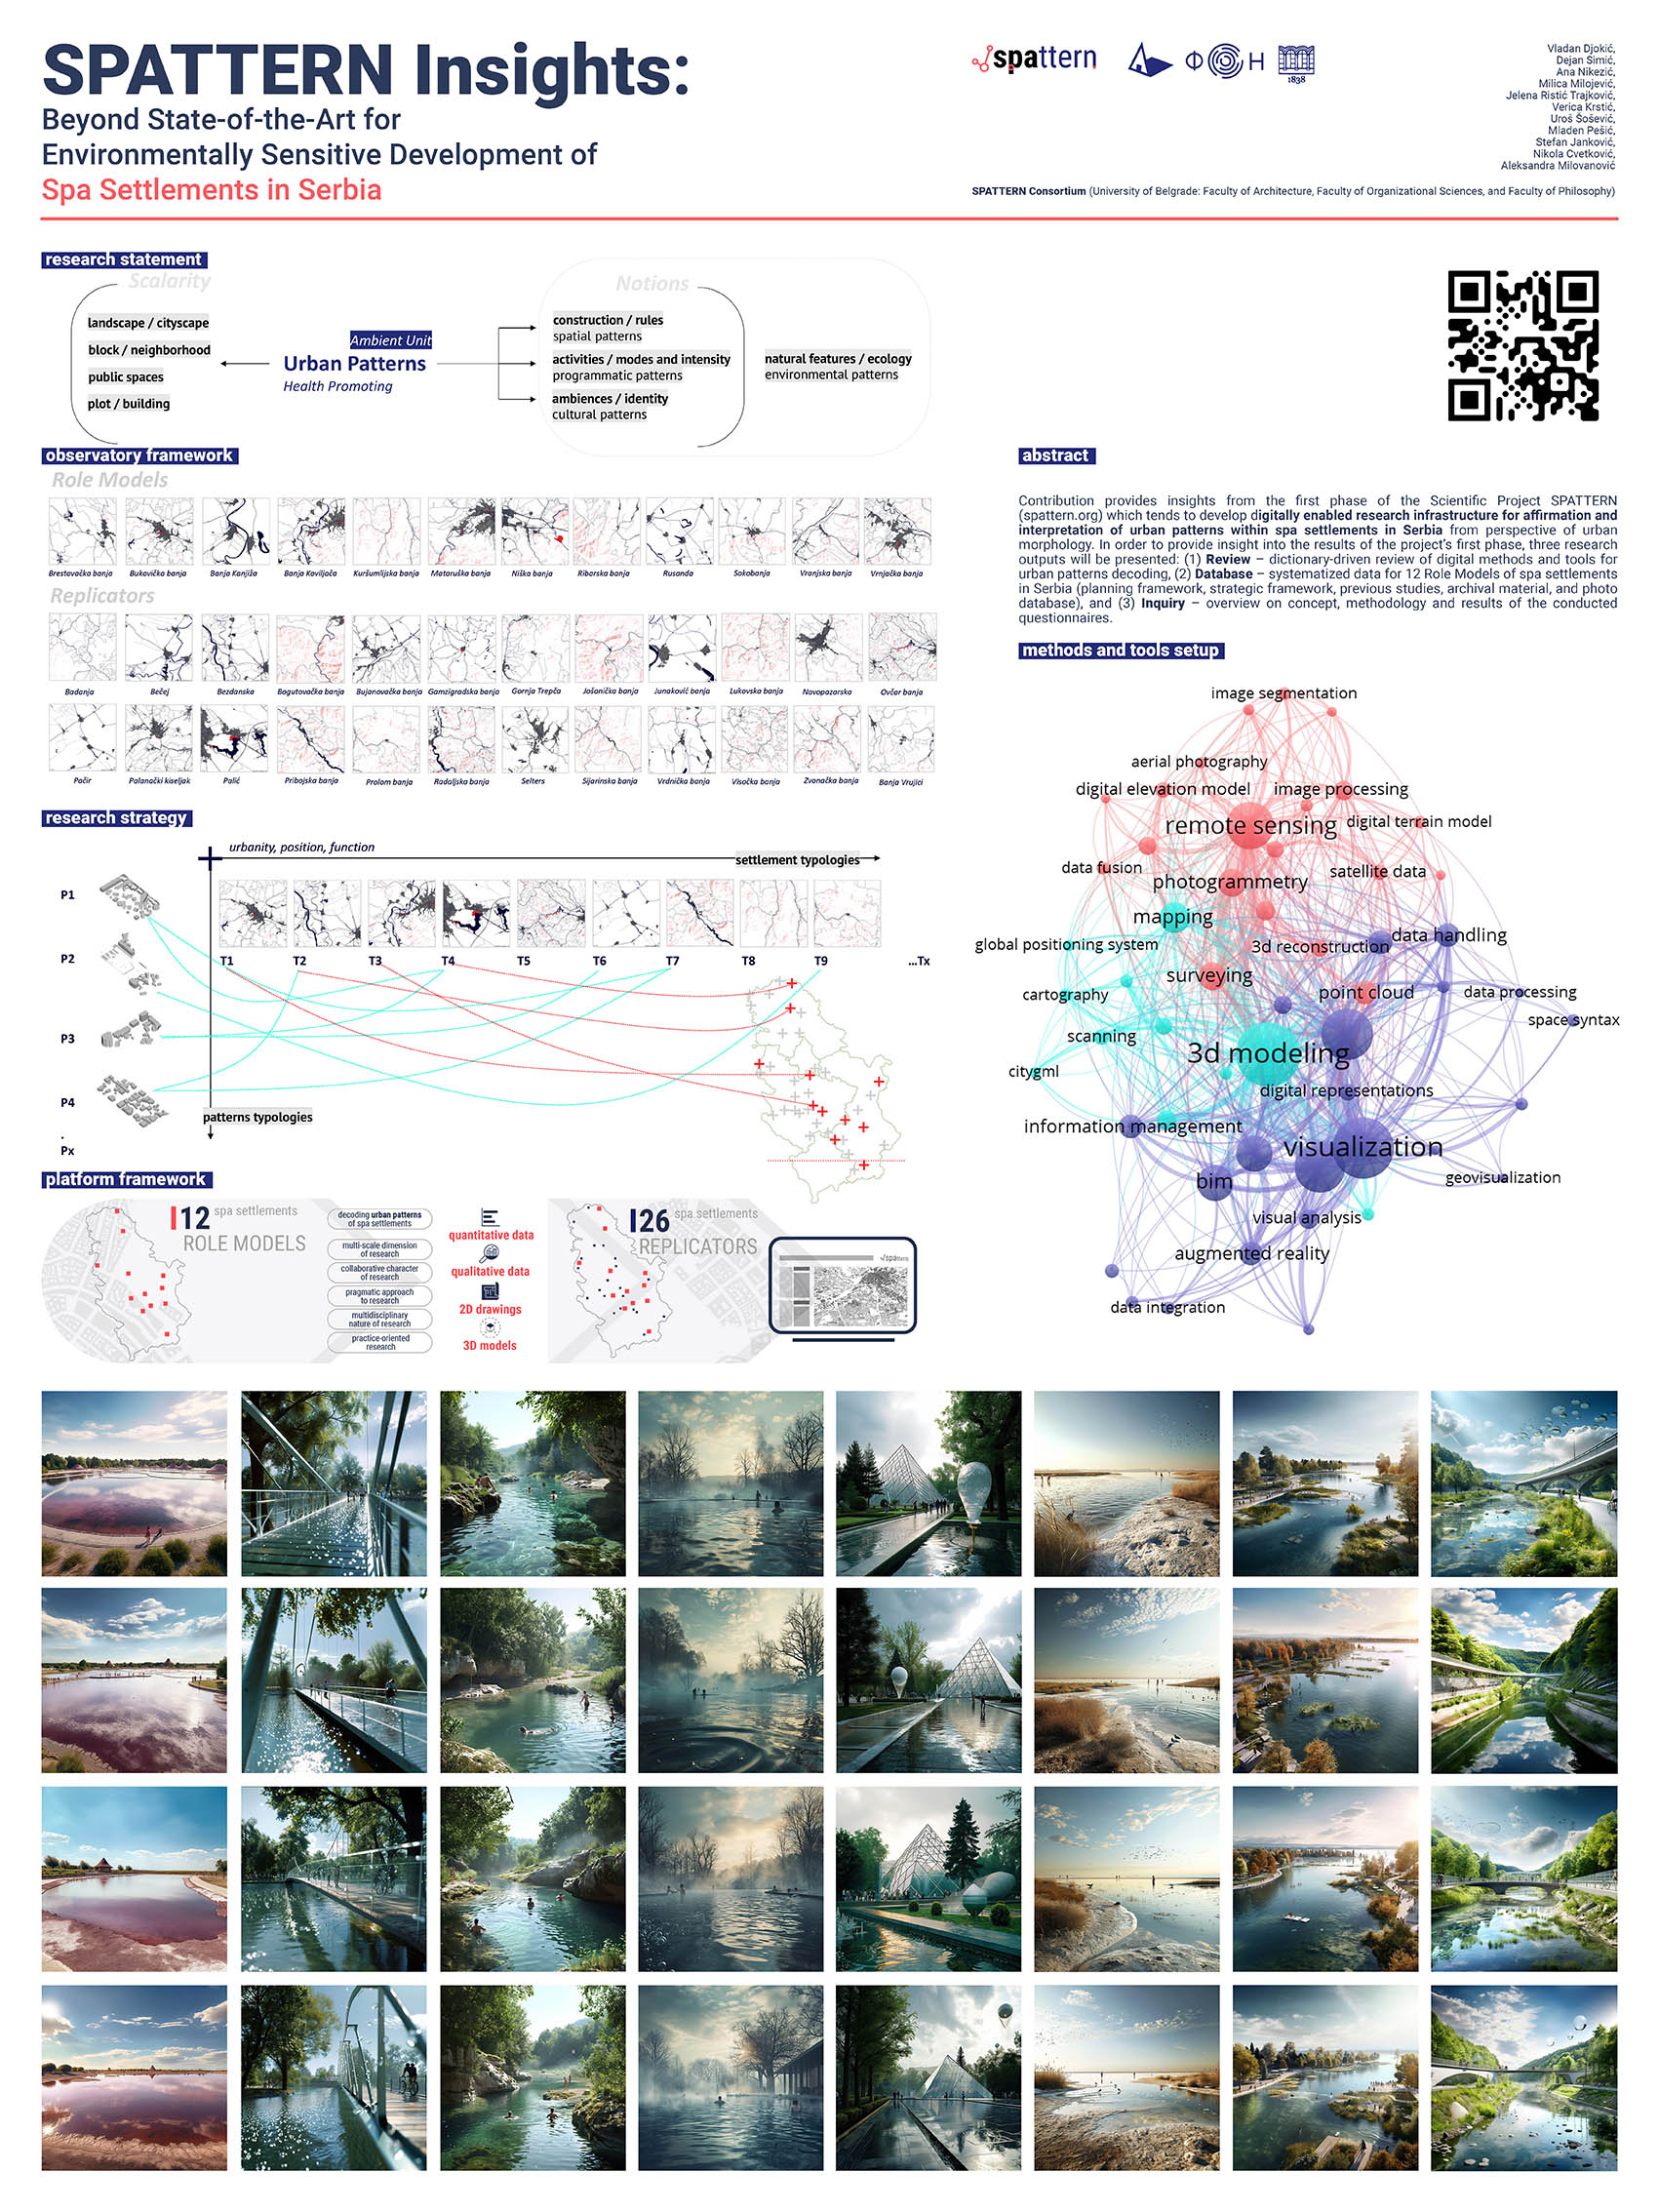
Abstract: “The Bat’a Company implemented the ideas for an industrial garden city that had been formulated in theory,” is a quote from Ladislava Hornakova’s book, referencing Bat’a’s ideal industrial cities of the future in Zlin. In our view, the progressivist theoretical models of these cities, developed within the urban planning department of the Bat’a Company’s Construction Office from 1930 to 1937, have little in common with the principles of the culturalist urban planning model proposed by Sir Ebenezer Howard, the founder of the garden city concept. This confusing label, viewed through the lens of urban planning, leads us to further exploration in order to avoid possible misclassification of these plans in accordance with the appropriate urban planning model as suggested by Francoise Choay. Choay categorizes European urban planning into two opposing models: culturalism and progressivism. Although these models share certain elements, Choay suggests nuancing as a way to distinguish between them, indicating a range of variations. Regarding the classification of the urbanization type and the urban planning model for the Ideal Industrial City of the Future by R. H. Podzemny, from the Bat’a Company’s Urban Planning Department in Zlin, we propose the following preliminary hypotheses: The plan offers an entirely new satellite city to serve the function of urban decentralization; it belongs to the progressivist model of modernist urban planning (functionalism); and it fundamentally opposes the core principles of Howard’s culturalist garden city model. When it comes to the “garden city” label, as preliminary research shows, the only connection between these opposing urban planning models lies in the high value placed on greenery in spatial planning. At the same time, the approach to urban greenery design differs significantly: public parks and private gardens stand in contrast to the non-functional greenery of the functionalist city. Another significant difference is in the type of urbanization: Howard’s “social city” versus the singular satellite city.

Keywords: garden cities, type of urbanization, theoretical urban planning model

How to cite this Paper (Harvard referencing style):

Ambruš, D. and Dusparić, V. (2024) ‘Ideas Have Consequences’, in R. Bogdanović (ed.) On Architecture — Shaping the City through Architecture, Proceedings. Belgrade, Serbia: STRAND, pp. 23–26.

See publication On Architecture (2024) Conference Proceedings

On Architecture (2024) Conference Proceedings, p. 82-92

Sustainability of the 21st Century Logistics Landscape: Warehouse Roofscapes as a Potential for Hydroponic Agriculture
Tereza Nalezená

https://doi.org/10.60152/v3mzs4va

Abstract: Today, the logistics landscape forms a stable part of the urban transect, where it largely shapes the entrance gates to cities. The Central European region in particular faces a massive increase in warehouse construction. In 2023, its net area reached 59 million sqm and grows by 7 million sqm each year. The paved and impermeable area of its surroundings is, however, 3x – 4x larger, which leads to a wastage of quality agricultural land and water in the landscape and to the formation of heat islands that negatively affect the climate of adjacent cities. Topically, the logistics construction is needed, therefore we must find solutions to its negative effects on the landscape, populated areas and society, and humanize their current state. One way of saving space is layering logistics with other functions. The most feasible way of using the roof landscape appears to be hydroponic agriculture – from its open form to plastic greenhouse plants to year-round RTGs using waste heat from warehouses. Hydroponic farms can be placed on most of the existing flat urban roofs due to their light weight and enable them to cool down and green up. At the same time, they can locally produce a surprisingly large number of crops per month. This can shorten the food paths, thus strengthening the food security and the overall resilience of cities. The solution is therefore based on 3+1 pillars of sustainability: economic, social, environmental + aesthetic and meets the goals of the Green Deal for Europe. However, developers and warehouse tenants are open to the idea only if it works as an independent business case (bringing new economic value), has a benefit for the company’s ESG strategy or green marketing and does not create requirements on maintenance. That is why the start-up project “Lettuce on the roof”, described in this article, was created as part of the research. It aims to popularize the idea, to explain its sustainability and economic benefits, to compile its business plan and thereby attract the interest of stakeholders. The project continues by the implementation of a pilot roof farm at the Technical University of Liberec, which proves the feasibility but also the economic potential, which is a condition for the roof farm quantification and expansion from small urban roofs to large roof areas of warehouses.

Keywords: warehouse construction, RTGs, sustainability, urban agriculture, roof hydroponic farm, soil protection

How to cite this Paper (Harvard referencing style):

Nalezená, T. (2024) ‘Sustainability of the 21st Century Logistics Landscape: Warehouse Roofscapes as a Potential for Hydroponic Agriculture’, in R. Bogdanović (ed.) On Architecture — Shaping the City through Architecture, Proceedings. Belgrade, Serbia: STRAND, pp. 82–92.

See publication On Architecture (2024) Conference Proceedings

On Architecture (2024) Conference Proceedings, p. 45-53

Energy Efficiency in Buildings with Machine Learning Applications: A Bibliometric Analysis
Yusuf Budak, Gevher Nesibe Kaya, Figen Beyhan

https://doi.org/10.60152/w70sihz2

Abstract: Today, concerns about climate change, environmental problems, and resource depletion have become a significant problem on a global scale, especially with increasing energy consumption and the role of built environments in this context. Buildings, which constitute a large part of the built environment, have been recognized as the main responsible due to their increasing energy needs and the emissions resulting from their energy consumption. For this reason, within the scope of sustainable architecture, which has occupied the agenda as a solution approach, energy conservation, which aims to ensure energy efficiency in buildings, reduction of carbon footprint, and the potential for the use of renewable energy sources have started to gain importance in architectural research. However, achieving energy efficiency and meeting other sustainability goals is a complex process that requires simultaneous evaluation of many parameters such as technical, aesthetic, economic, etc., and multiple decision-making. In this context, by integrating today’s computer and software technologies into various fields, the potential of machine learning, which can learn by associating various data and make optimal predictions based on the information it has learned, stands out in the discipline of architecture. Machine learning, which has found a place in architectural research, especially in building energy system modeling and analysis, offers powerful algorithms and computational methods for processing and analyzing complex data sets and optimizing multiple variables. In this study, which aims to examine academic research on the use of machine learning in the context of sustainability and energy efficiency in the field of architecture, a bibliometric analysis was conducted using keywords related to the subject through the Web of Science database. Data such as the annual number of papers, the relationships between authors, and the relationships between documents were analyzed, and the frequency and distribution of terms and concepts within the scope of the subject were examined. A cluster map of the analysis results was created using VOSviewer and RStudio software. The study identified the topics on which the machine learning methods used in the papers were focused, in the context of sustainable and energy-efficient building parameters, and highlighted the potential applications of machine learning in these areas. This study can serve as a reference for future research on using machine learning to improve building energy efficiency.

Keywords: machine learning; sustainable architecture; energy efficiency in building; bibliometric; architectural design

How to cite this Paper (Harvard referencing style):

Budak, Y., Kaya, G. N. and Beyhan, F. (2024) ‘Energy Efficiency in Buildings with Machine Learning Applications: A Bibliometric Analysis’, in R. Bogdanović (ed.) On Architecture — Shaping the City through Architecture, Proceedings. Belgrade, Serbia: STRAND, pp. 45–53.

See publication On Architecture (2024) Conference Proceedings

On Architecture (2024) Conference Proceedings, p. 54-67

From Grid to Green: Navigating Challenges and Opportunities in Sustainable Urban Planning – The Case Study of Milton Keynes
Dimitra Vlassaki

https://doi.org/10.60152/r1pw8uut

Abstract: Milton Keynes, a town established in 1967 in England, was conceived during the third phase of the post-war initiative known as «New Towns Act». It was the last town influenced by the Garden City Movement, as the original Garden City model was reinterpreted into a modern adaptation of Ebenezer Howard’s principles. This paper explores how the planning and development strategies employed in Milton Keynes could serve as a blueprint for future sustainable cities.
The masterplan of Milton Keynes focused on providing necessary services to citizens through thoughtful planning and specific guidelines, such as offering flexible and open access for everyone and prioritising resilience and livability. To achieve these objectives, a unique, grid-like layout was chosen, with «blocks» consisting of semi-autonomous neighborhoods, each equipped with essential amenities. This approach reduces the need for long commutes and fosters a sense of community. Moreover, the grid layout facilitates efficient transportation and accessibility. A road hierarchy system was implemented to form a network that reduces reliance on automobiles and supports the integration of public transportation, cycling paths, and pedestrian walkways. Finally, Milton Keynes’s sustainable approach is also expressed through its commitment to green spaces. The city has an extensive network of parks, forests and lakes, interwoven into the urban fabric. These green spaces cater to various citizen needs, enhance the importance of biodiversity, and aside from providing recreational areas, act as a natural flood management system.
By examining the challenges encountered in Milton Keynes, this case study offers a compelling model for new cities seeking to balance urbanization with environmental sustainability. Principles such as integrating green infrastructure, promoting mixed-use development, and ensuring community-centric planning are highlighted as key strategies. As cities continue to develop, those principles can be employed for shaping innovative and resilient urban environments for future generations.

Keywords: urban planning; sustainability; planning strategies; grid layout

How to cite this Paper (Harvard referencing style):

Vlassaki, D. (2024) ‘From Grid to Green: Navigating Challenges and Opportunities in Sustainable Urban Planning - The Case Study of Milton Keynes’, in R. Bogdanović (ed.) On Architecture — Shaping the City through Architecture, Proceedings. Belgrade, Serbia: STRAND, pp. 54–67.

See publication On Architecture (2024) Conference Proceedings

On Architecture (2024) Conference Proceedings, p. 111-130

The Art (Of) Museums: Creating Contemporary Spaces of Identity
Senka Ibrisimbegovic

https://doi.org/10.60152/f2mw9d20

Abstract: The book The Art (of) Museums: Creating Contemporary Spaces of Identity; Ars Aevi Sarajevo, authored by Associate Professor Senka Ibrišimbegović PhD, represents the culmination of her many years of work in culture, education, and research. It emphasizes the importance of museums, architecture, and art in promoting social development. It discusses the transformation of the cultural landscape—from being a survival element during the siege of Sarajevo to becoming a key component of sustainable development over the past three decades.
The book explores the architecture of contemporary art museums within various social contexts, highlighting their role in fostering cultural diversity and urban development. It concludes by advocating for socially responsible architecture in contemporary art museums, presenting a vision for the future of museum architecture, and emphasizing the need to construct the Ars Aevi Museum of Contemporary Art in Sarajevo, Bosnia and Herzegovina.
This research offers a deep reflection on the intersection of culture, history, and architecture, providing insights into how cultural institutions can contribute to both the preservation of identity and the advancement of society.
Case study in Bosnia and Herzegovina: Ars Aevi Museum of Contemporary Art in Sarajevo, Bosnia and Herzegovina

Keywords: Museum, architecture, culture, contemporary art, identity, urban regeneration

How to cite this Paper (Harvard referencing style):

Ibrisimbegovic, S. (2024) ‘The Art (Of) Museums: Creating Contemporary Spaces of Identity’, in R. Bogdanović (ed.) On Architecture — Shaping the City through Architecture, Proceedings. Belgrade, Serbia: STRAND, pp. 111–130.

See publication On Architecture (2024) Conference Proceedings