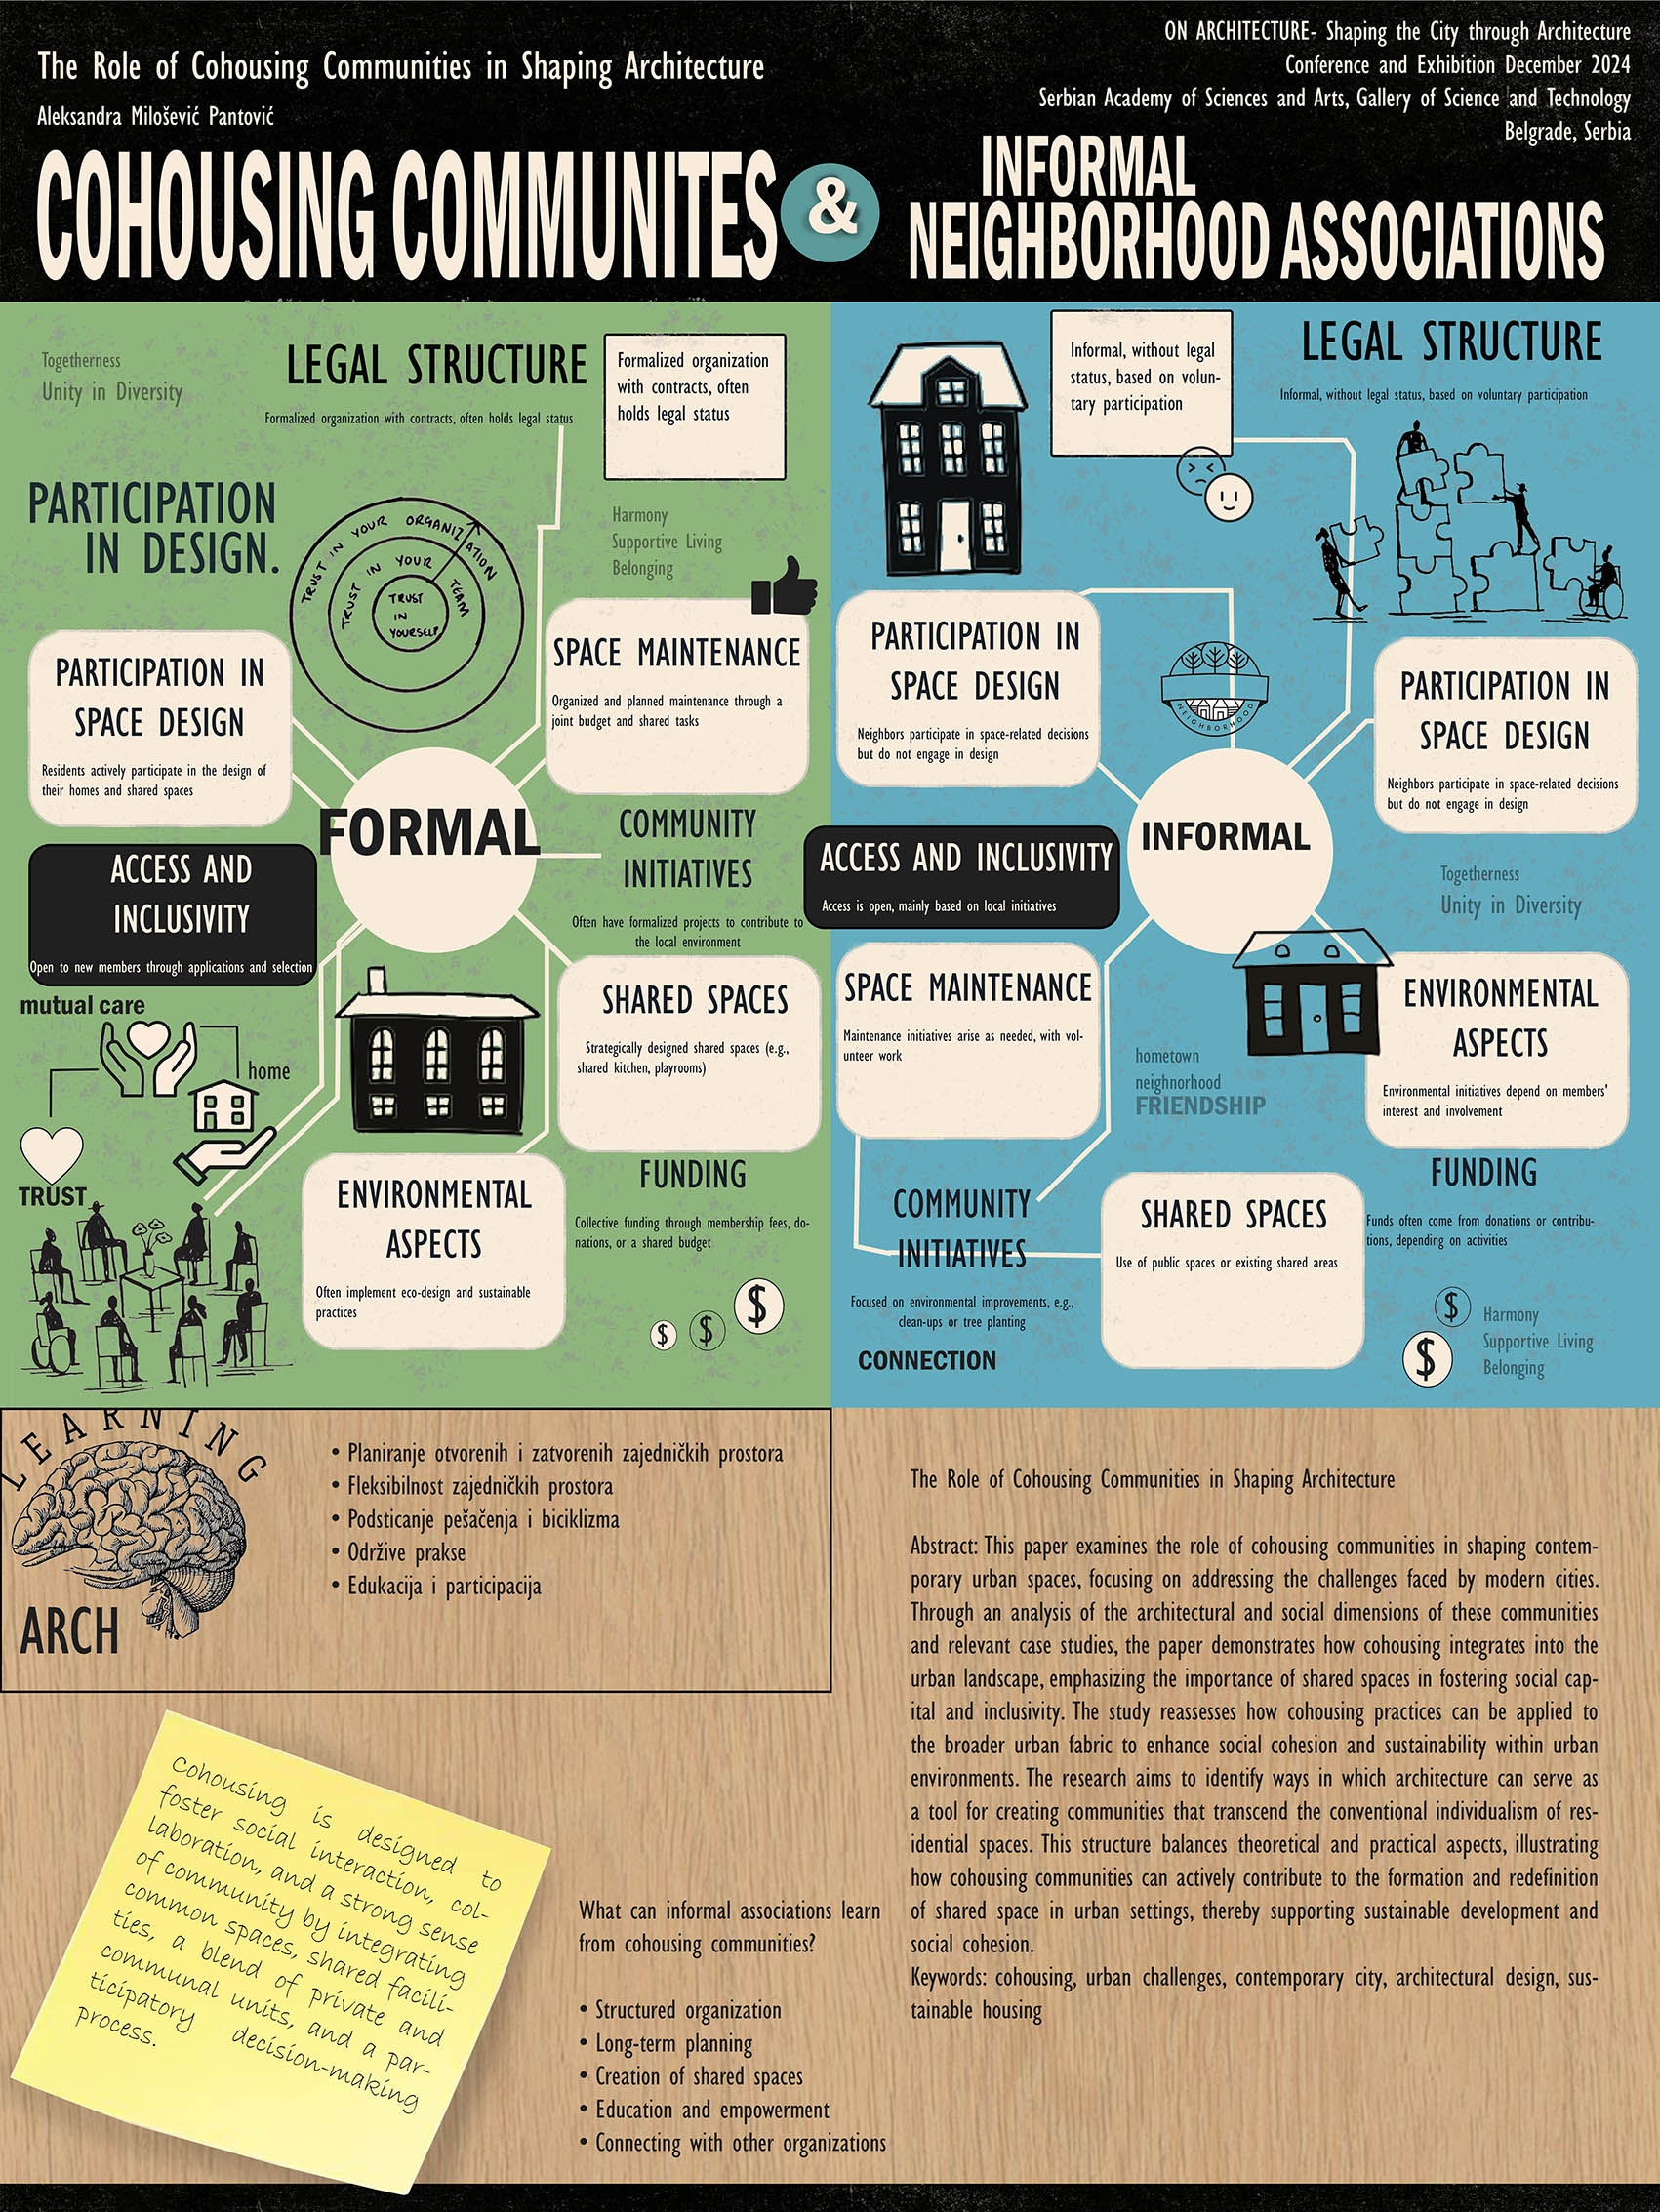
On Architecture (2024) Conference Proceedings, p. 23-26

Ideas Have Consequences
Denis Ambruš, Vlatko Dusparić

https://doi.org/10.60152/s777vquv

Abstract: “The Bat’a Company implemented the ideas for an industrial garden city that had been formulated in theory,” is a quote from Ladislava Hornakova’s book, referencing Bat’a’s ideal industrial cities of the future in Zlin. In our view, the progressivist theoretical models of these cities, developed within the urban planning department of the Bat’a Company’s Construction Office from 1930 to 1937, have little in common with the principles of the culturalist urban planning model proposed by Sir Ebenezer Howard, the founder of the garden city concept. This confusing label, viewed through the lens of urban planning, leads us to further exploration in order to avoid possible misclassification of these plans in accordance with the appropriate urban planning model as suggested by Francoise Choay. Choay categorizes European urban planning into two opposing models: culturalism and progressivism. Although these models share certain elements, Choay suggests nuancing as a way to distinguish between them, indicating a range of variations. Regarding the classification of the urbanization type and the urban planning model for the Ideal Industrial City of the Future by R. H. Podzemny, from the Bat’a Company’s Urban Planning Department in Zlin, we propose the following preliminary hypotheses: The plan offers an entirely new satellite city to serve the function of urban decentralization; it belongs to the progressivist model of modernist urban planning (functionalism); and it fundamentally opposes the core principles of Howard’s culturalist garden city model. When it comes to the “garden city” label, as preliminary research shows, the only connection between these opposing urban planning models lies in the high value placed on greenery in spatial planning. At the same time, the approach to urban greenery design differs significantly: public parks and private gardens stand in contrast to the non-functional greenery of the functionalist city. Another significant difference is in the type of urbanization: Howard’s “social city” versus the singular satellite city.

Keywords: garden cities, type of urbanization, theoretical urban planning model

How to cite this Paper (Harvard referencing style):

Ambruš, D. and Dusparić, V. (2024) ‘Ideas Have Consequences’, in R. Bogdanović (ed.) On Architecture — Shaping the City through Architecture, Proceedings. Belgrade, Serbia: STRAND, pp. 23–26.

See publication On Architecture (2024) Conference Proceedings
On Architecture (2024) Conference Proceedings, p. 82-92

Sustainability of the 21st Century Logistics Landscape: Warehouse Roofscapes as a Potential for Hydroponic Agriculture
Tereza Nalezená

https://doi.org/10.60152/v3mzs4va

Abstract: Today, the logistics landscape forms a stable part of the urban transect, where it largely shapes the entrance gates to cities. The Central European region in particular faces a massive increase in warehouse construction. In 2023, its net area reached 59 million sqm and grows by 7 million sqm each year. The paved and impermeable area of its surroundings is, however, 3x – 4x larger, which leads to a wastage of quality agricultural land and water in the landscape and to the formation of heat islands that negatively affect the climate of adjacent cities. Topically, the logistics construction is needed, therefore we must find solutions to its negative effects on the landscape, populated areas and society, and humanize their current state. One way of saving space is layering logistics with other functions. The most feasible way of using the roof landscape appears to be hydroponic agriculture – from its open form to plastic greenhouse plants to year-round RTGs using waste heat from warehouses. Hydroponic farms can be placed on most of the existing flat urban roofs due to their light weight and enable them to cool down and green up. At the same time, they can locally produce a surprisingly large number of crops per month. This can shorten the food paths, thus strengthening the food security and the overall resilience of cities. The solution is therefore based on 3+1 pillars of sustainability: economic, social, environmental + aesthetic and meets the goals of the Green Deal for Europe. However, developers and warehouse tenants are open to the idea only if it works as an independent business case (bringing new economic value), has a benefit for the company’s ESG strategy or green marketing and does not create requirements on maintenance. That is why the start-up project “Lettuce on the roof”, described in this article, was created as part of the research. It aims to popularize the idea, to explain its sustainability and economic benefits, to compile its business plan and thereby attract the interest of stakeholders. The project continues by the implementation of a pilot roof farm at the Technical University of Liberec, which proves the feasibility but also the economic potential, which is a condition for the roof farm quantification and expansion from small urban roofs to large roof areas of warehouses.

Keywords: warehouse construction, RTGs, sustainability, urban agriculture, roof hydroponic farm, soil protection

How to cite this Paper (Harvard referencing style):

Nalezená, T. (2024) ‘Sustainability of the 21st Century Logistics Landscape: Warehouse Roofscapes as a Potential for Hydroponic Agriculture’, in R. Bogdanović (ed.) On Architecture — Shaping the City through Architecture, Proceedings. Belgrade, Serbia: STRAND, pp. 82–92.

See publication On Architecture (2024) Conference Proceedings

On Architecture (2024) Conference Proceedings, p. 45-53

Energy Efficiency in Buildings with Machine Learning Applications: A Bibliometric Analysis
Yusuf Budak, Gevher Nesibe Kaya, Figen Beyhan

https://doi.org/10.60152/w70sihz2

Abstract: Today, concerns about climate change, environmental problems, and resource depletion have become a significant problem on a global scale, especially with increasing energy consumption and the role of built environments in this context. Buildings, which constitute a large part of the built environment, have been recognized as the main responsible due to their increasing energy needs and the emissions resulting from their energy consumption. For this reason, within the scope of sustainable architecture, which has occupied the agenda as a solution approach, energy conservation, which aims to ensure energy efficiency in buildings, reduction of carbon footprint, and the potential for the use of renewable energy sources have started to gain importance in architectural research. However, achieving energy efficiency and meeting other sustainability goals is a complex process that requires simultaneous evaluation of many parameters such as technical, aesthetic, economic, etc., and multiple decision-making. In this context, by integrating today’s computer and software technologies into various fields, the potential of machine learning, which can learn by associating various data and make optimal predictions based on the information it has learned, stands out in the discipline of architecture. Machine learning, which has found a place in architectural research, especially in building energy system modeling and analysis, offers powerful algorithms and computational methods for processing and analyzing complex data sets and optimizing multiple variables. In this study, which aims to examine academic research on the use of machine learning in the context of sustainability and energy efficiency in the field of architecture, a bibliometric analysis was conducted using keywords related to the subject through the Web of Science database. Data such as the annual number of papers, the relationships between authors, and the relationships between documents were analyzed, and the frequency and distribution of terms and concepts within the scope of the subject were examined. A cluster map of the analysis results was created using VOSviewer and RStudio software. The study identified the topics on which the machine learning methods used in the papers were focused, in the context of sustainable and energy-efficient building parameters, and highlighted the potential applications of machine learning in these areas. This study can serve as a reference for future research on using machine learning to improve building energy efficiency.

Keywords: machine learning; sustainable architecture; energy efficiency in building; bibliometric; architectural design

How to cite this Paper (Harvard referencing style):

Budak, Y., Kaya, G. N. and Beyhan, F. (2024) ‘Energy Efficiency in Buildings with Machine Learning Applications: A Bibliometric Analysis’, in R. Bogdanović (ed.) On Architecture — Shaping the City through Architecture, Proceedings. Belgrade, Serbia: STRAND, pp. 45–53.

See publication On Architecture (2024) Conference Proceedings

On Architecture (2024) Conference Proceedings, p. 316-334

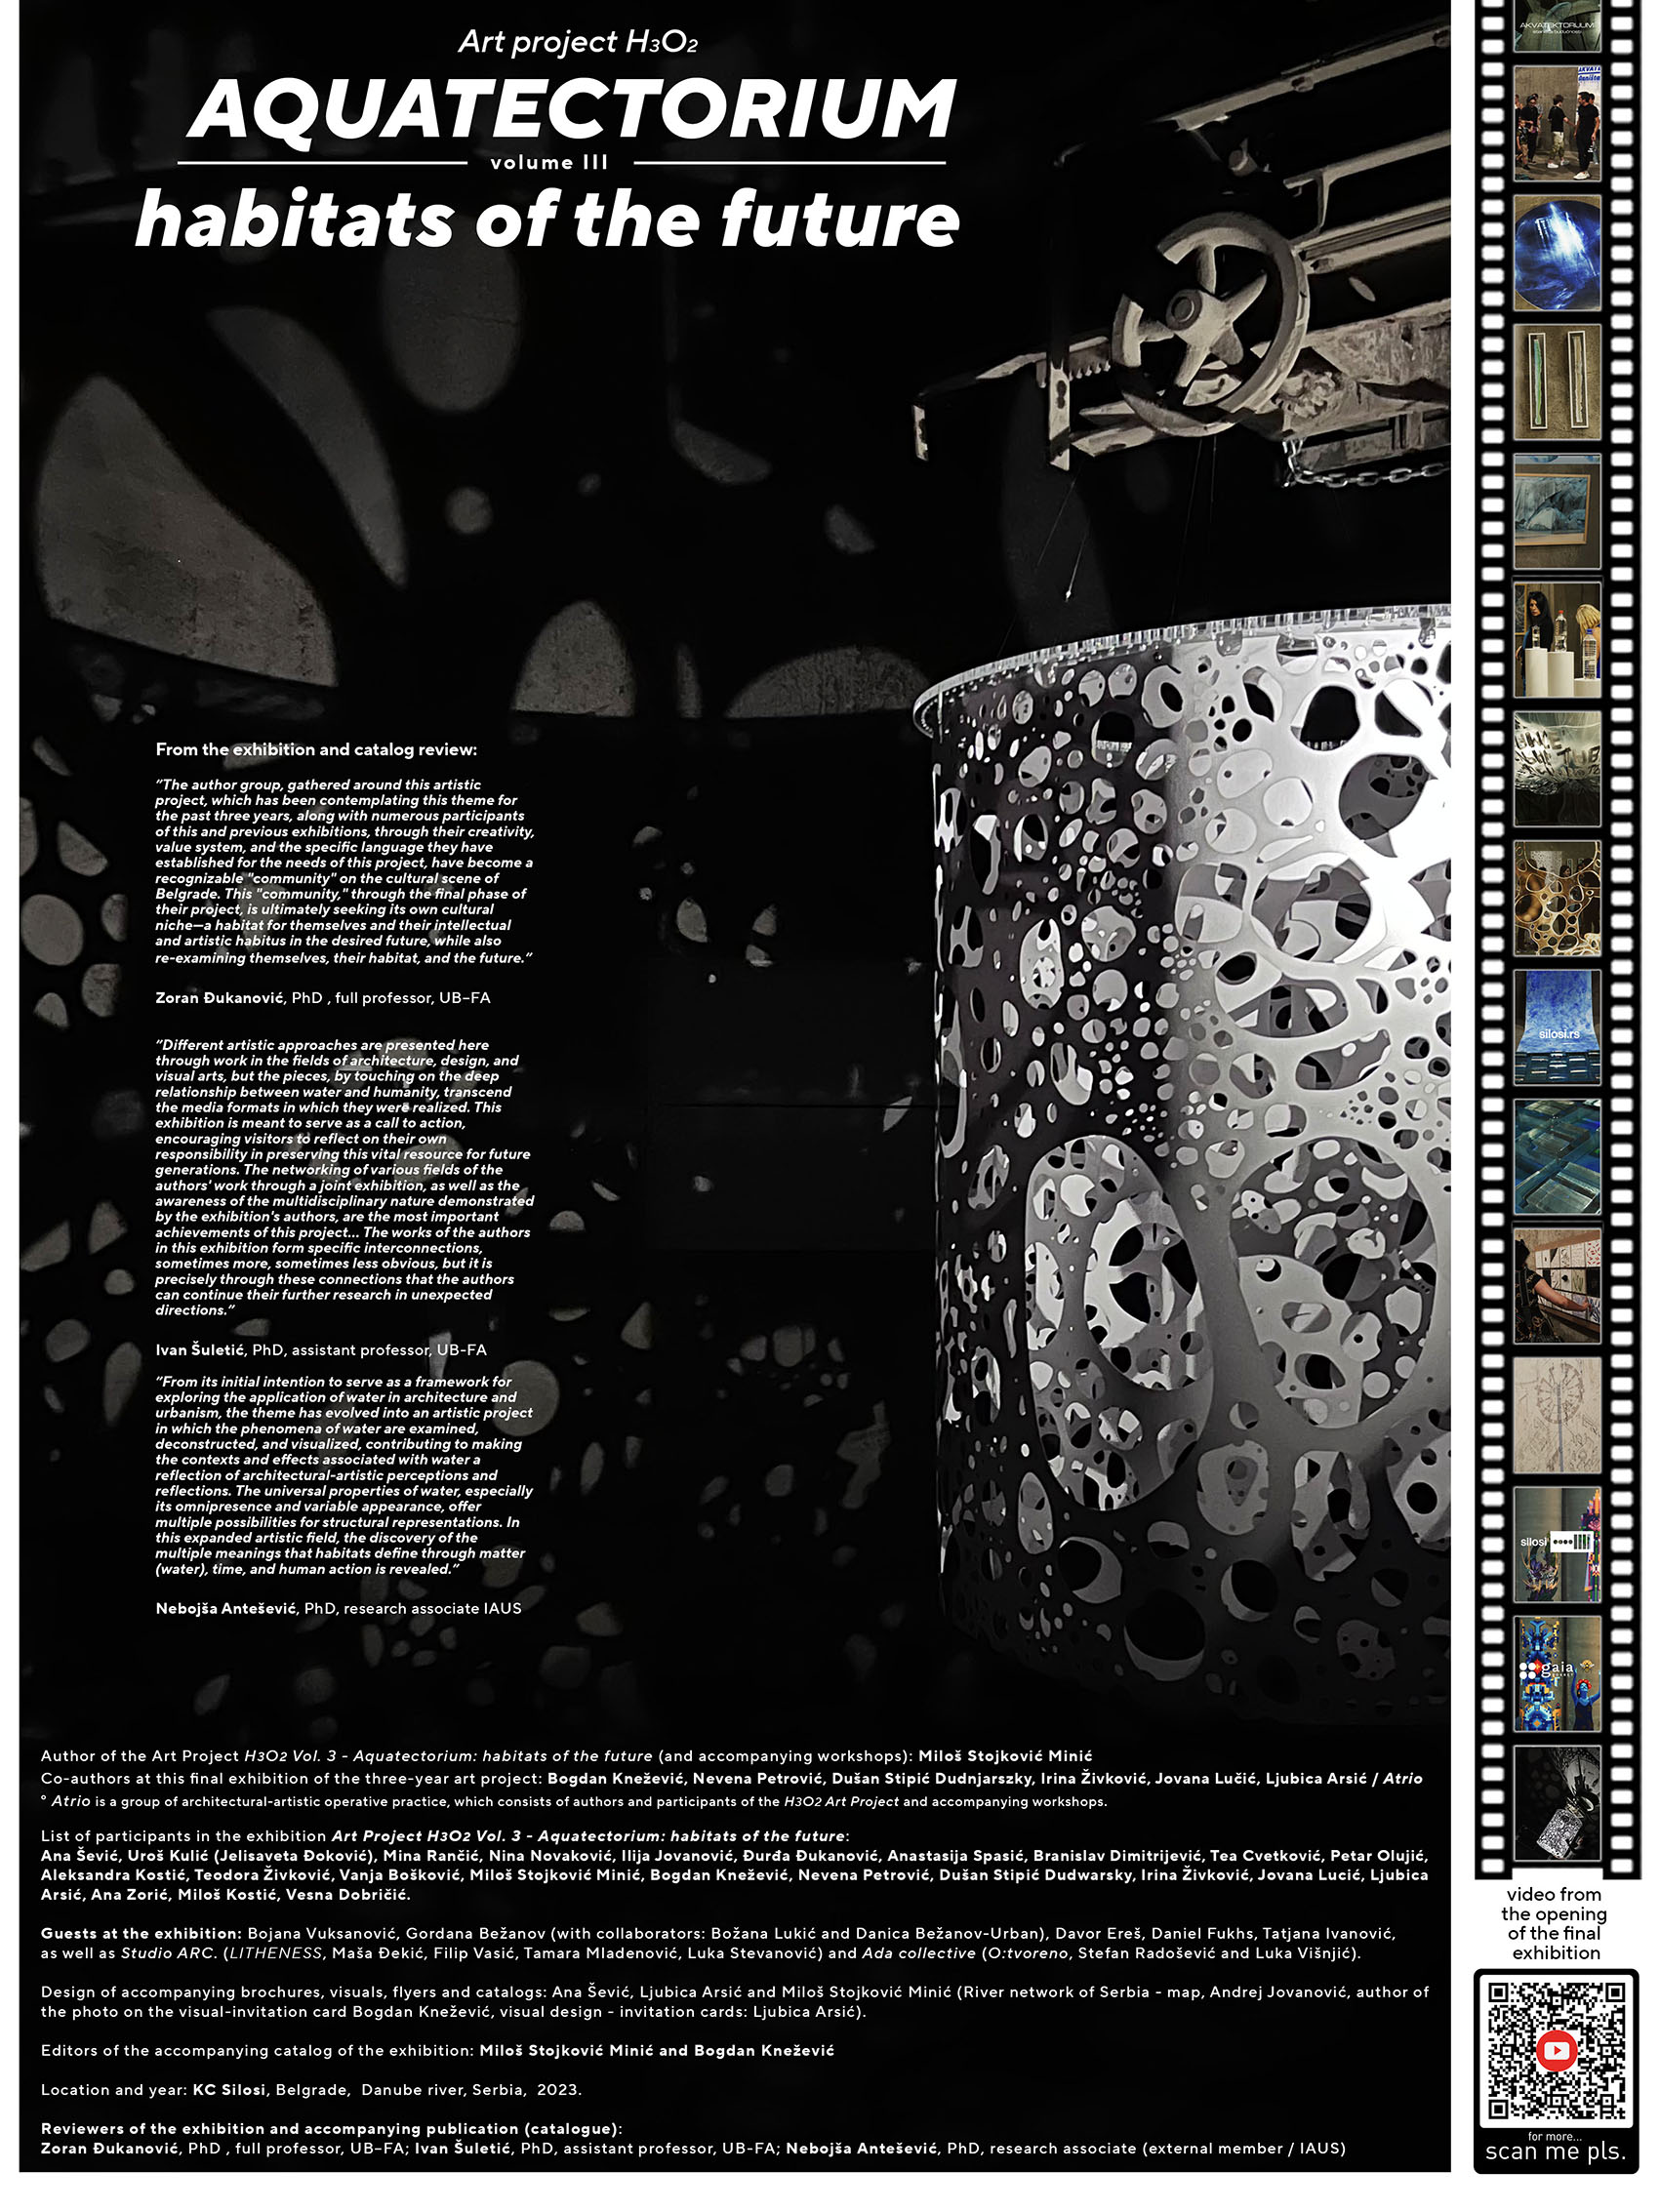
The Artifice of Water – Art project H3O2 Vol. 3 – Aquatectorium: Habitats of The Future
Miloš Stojković Minić, Bogdan Knežević, Ljubica Arsić, Nevena Petrović, Dušan Stipić Dudwarszky, Irina Živković, Jovana Lučić

https://doi.org/10.60152/6cgmugy6

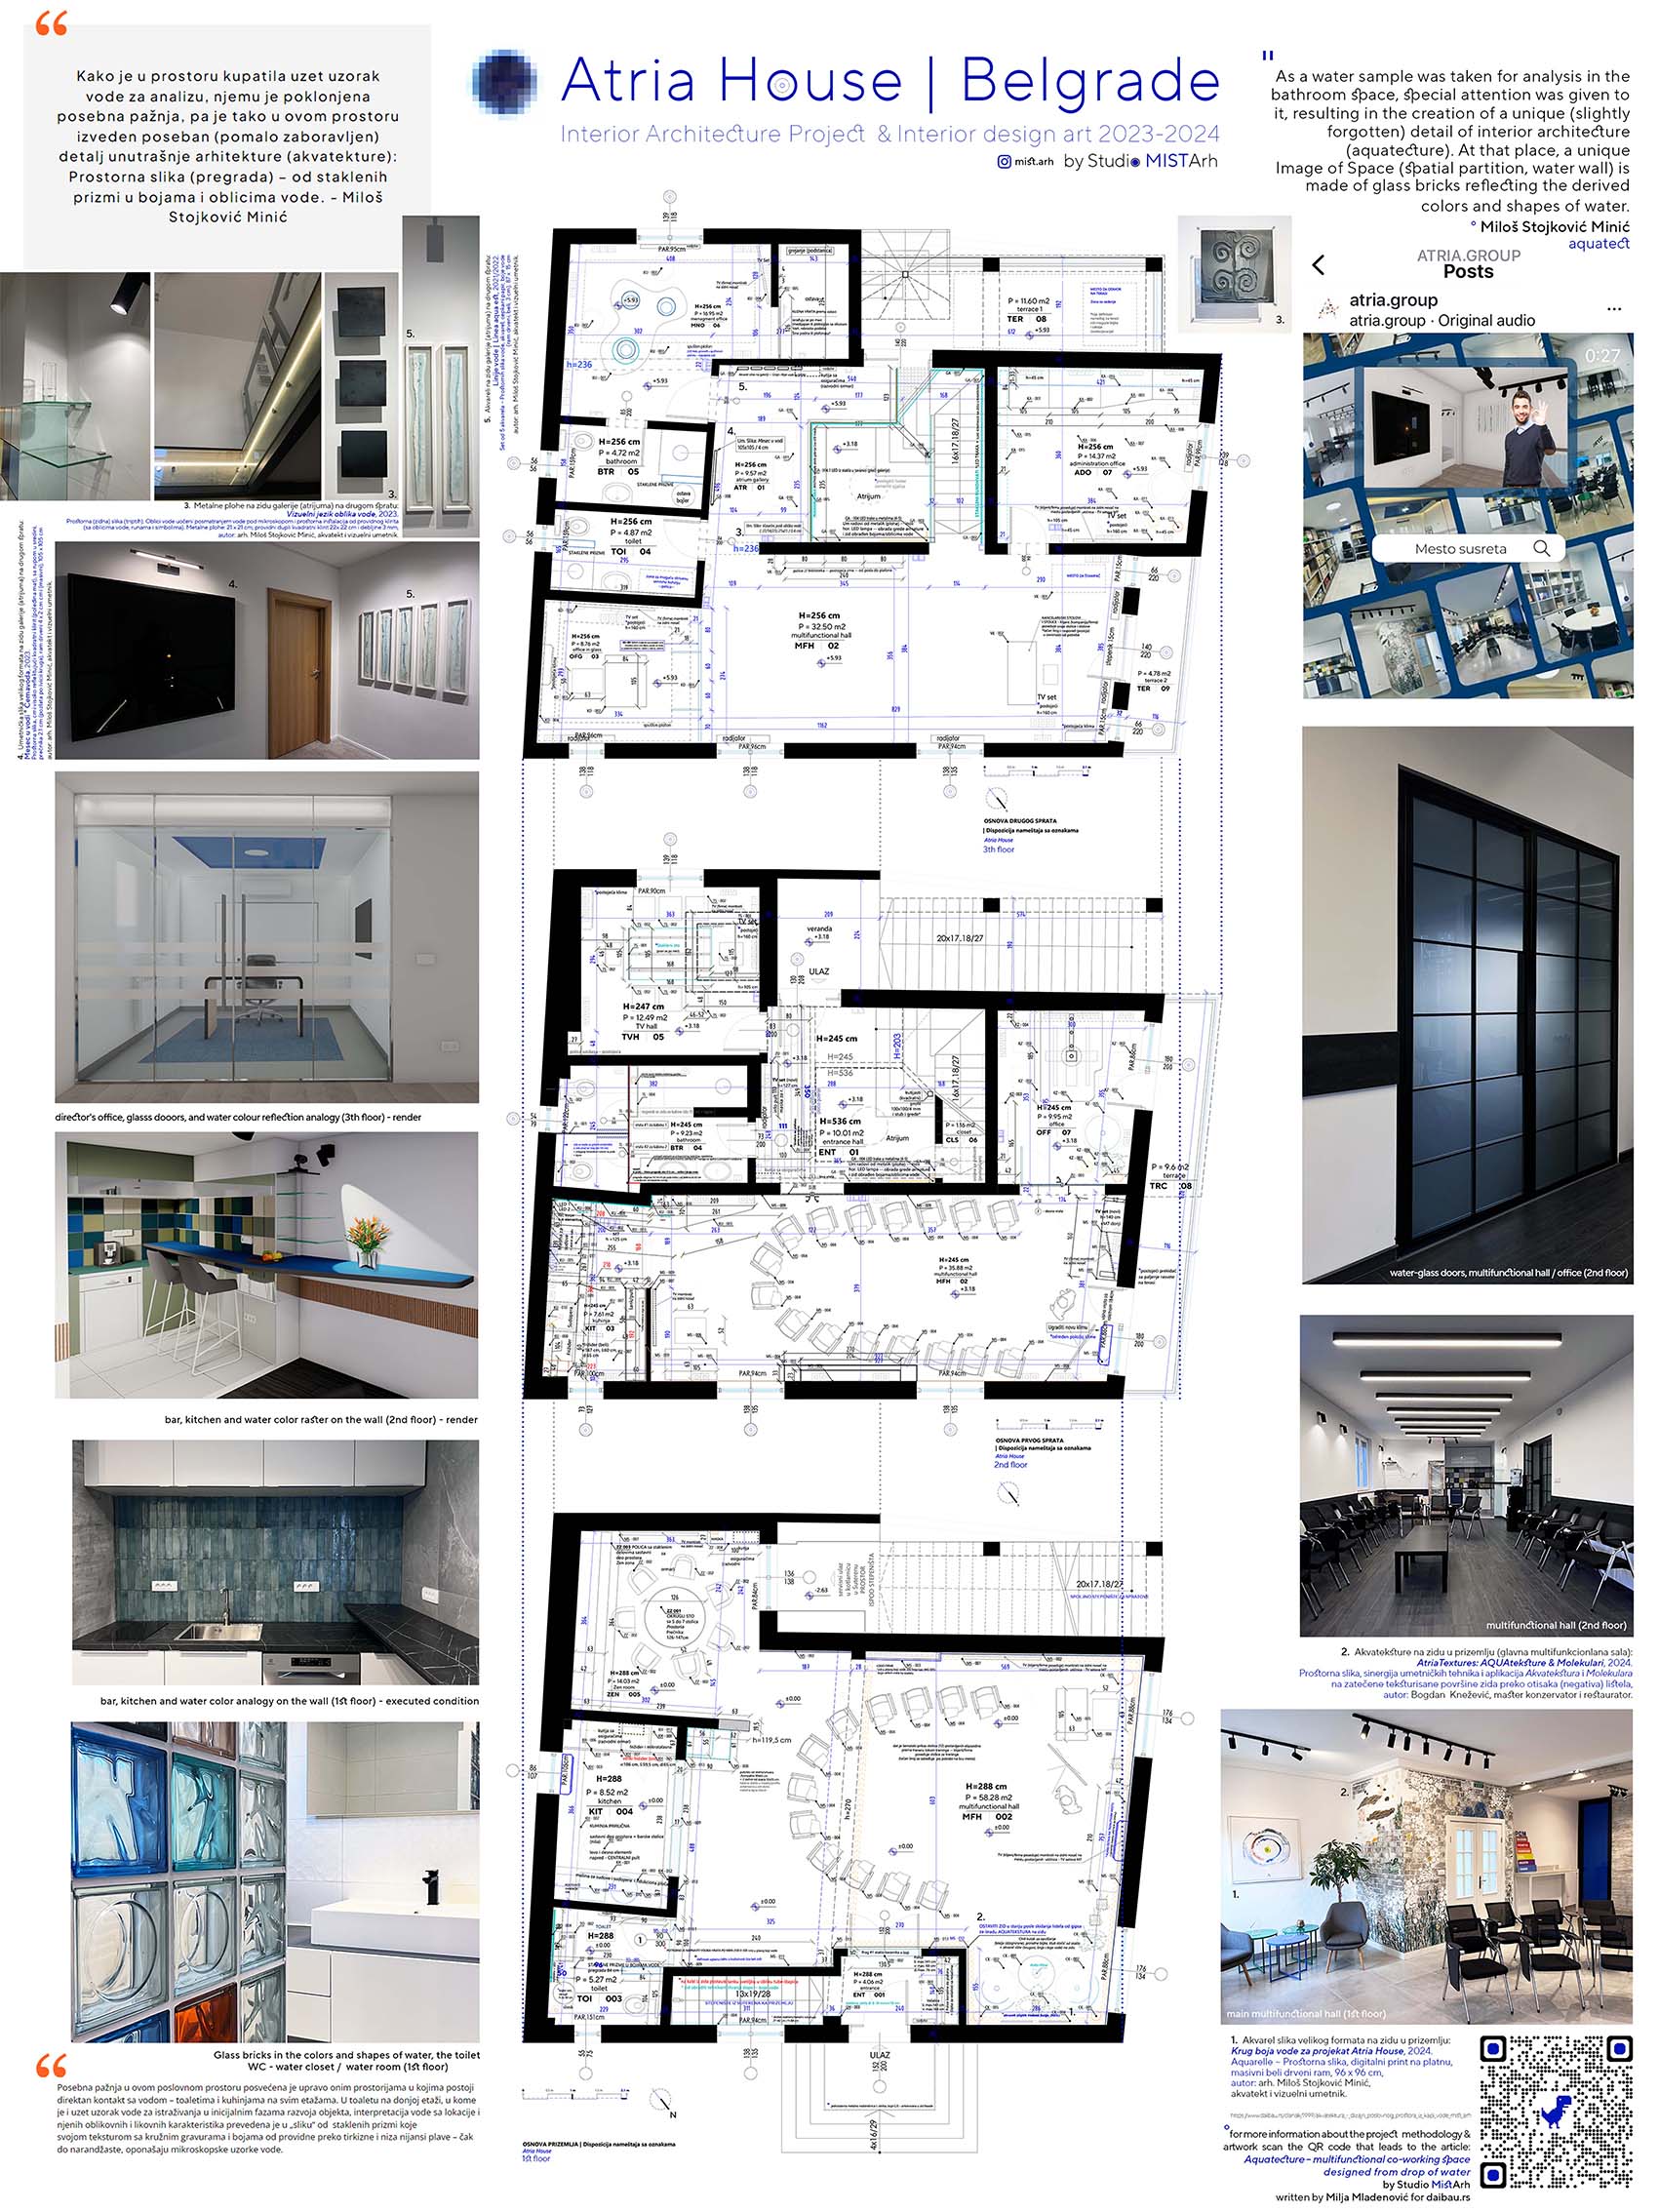
Abstract: The intention of The Art project H3O2 Vol. 3 is to conclude a three-year annual tradition of exhibiting artworks which are created in the process of post-production inspired by students′ works and projects created at The University of Belgrade – Faculty of Architecture, which were explored through the processes of artistic experimental practice that interprets the structure and elusive form of water.
The research focuses on the dimensions and principles of water application in the process of structuralization of the (open) spaces and spatial installations. The very important part of that process was artistic (independent) thinking constructed on spatial structures and rules by which the emanation of architectural, philosophical and artistic concepts can exist today in the space. We rethink the spaces of the galleries, but at the same time the space of Augmented and Virtual reality (AR & VR) in art and architecture. In the final exhibition of this three-year project we one more time intertwine, expand and explore architectural, but also wider scientific disciplines of critical-artistic operationalization in space, from the perspective of researchers and practitioners in the field of art and architecture refreshed by new ideas of students and special guests at the final exhibition.
The resulting works demonstrate how the role of water can be understood and incorporated into contemporary design. Just as water transcends borders, the element of water bridges the divide between art and architecture, emphasizing the necessity of multidisciplinary approaches. This paper discusses the results achieved during the three-year art project and its accompanying workshops, focusing on the structuralization of space (architecture and art) through water and exploring trends that contribute to new aesthetics and functionalities: globalization, innovative design approaches, material applications and advanced technologies essential for creating works of art and spatial installations envisioning Aquatectorium and Habitats of The Future.
Special attention in this year’s conference paper is given to an overview and description of the creative process behind the most successful works from the final exhibition, held at The Silosi (the re-creative cultural center on the Danube River) in Belgrade, in September 2023. The Silo No. 3 served as a space where water found its expression through spatial installations, acting as a testing ground for presented concepts of Aquatectorium and envisioning future habitats by young authors. New spatial images of water, new dimensions of Aquate-tecture, new ambiences of Aquatectorium, prototypes, more precise models, sculptures and structures of water have been developed through the culmination of this architecturally artistic project.

Keywords: water; art & architecture; Art project H3O2 Vol. 3; Workshop H3O2; Aquatectorium & Habitats of the future; Aqua-tecture

How to cite this Paper (Harvard referencing style):

Stojković Minić, M., Knežević, B., Arsić, Lj., Petrović, N., Stipić Dudwarszky, D., Živković, I. and Lučić, J. (2024) ‘The Artifice of Water – Art project H3O2 Vol. 3 – Aquatectorium: Habitats of The Future’, in R. Bogdanović (ed.) On Architecture — Shaping the City through Architecture, Proceedings. Belgrade, Serbia: STRAND, pp. 316–334.

See publication On Architecture (2024) Conference Proceedings
On Architecture (2024) Conference Proceedings, p. 307-315

The Archaeological Site as a Theatrical Space and the Contribution of Lighting
Konstantinos Briasoulis

https://doi.org/10.60152/9esb7qqs

Abstract: In recent years, there has been a global effort to enhance monuments and archaeological sites. With the changing sociopolitical conditions and the rise in living and educational standards, it has become evident that understanding the past and gaining deeper historical knowledge benefits contemporary society. The 20th-century individual seeks to connect with history and escape the alienating aspects of modern life, which disconnects them from nature, others, and their true selves. This yearning has led to an increase in museum and archaeological site visits.
Recognizing the cultural and economic value of these sites, nations have coordinated efforts to protect, manage, and highlight their cultural heritage. This includes restoration and the development of infrastructure, such as visitor pathways, signs, and lighting, to enhance the visitor experience. These actions often recreate an atmosphere that transports visitors to the past, allowing them to engage with history in a theatrical and immersive manner. Artificial lighting plays a crucial role, shaping the atmosphere and integrating archaeological sites into modern urban landscapes.
This study explores how archaeological sites can be transformed into theatrical spaces and examines the extent to which lighting, both natural and artificial, contributes to the monumentality and theatricality of these spaces. Divided into three parts, the study first defines key concepts like “monument” and “archaeological site,” followed by an analysis of theatre’s elements and its parallels with archaeology. Lastly, it highlights the role of lighting in the presentation of these sites, drawing conclusions about its impact on the visitor experience and the theatricality of monuments.
This research sheds light on how both ancient and modern spaces can communicate a theatrical language, enhancing not only historical preservation but also creating unique visitor interactions.

Keywords: archaeological project, archaeological site, theatrical space, monument, cultural heritage, artificial lighting, natural lighting

How to cite this Paper (Harvard referencing style):

Briasoulis, K. (2024) ‘The Archaeological Site as a Theatrical Space and the Contribution of Lighting’, in R. Bogdanović (ed.) On Architecture — Shaping the City through Architecture, Proceedings. Belgrade, Serbia: STRAND, pp. 307–315.

See publication On Architecture (2024) Conference Proceedings
On Architecture (2024) Conference Proceedings, p. 300-306

Visual Thinking: A Methodological Approach to Age-Inclusive Housing Research
Ivana Rakonjac, Ana Zorić, Aleksandra Milovanović, Jelena Ristić Trajković, Verica Krstić, Pavle Stamenović

https://doi.org/10.60152/j3qje662

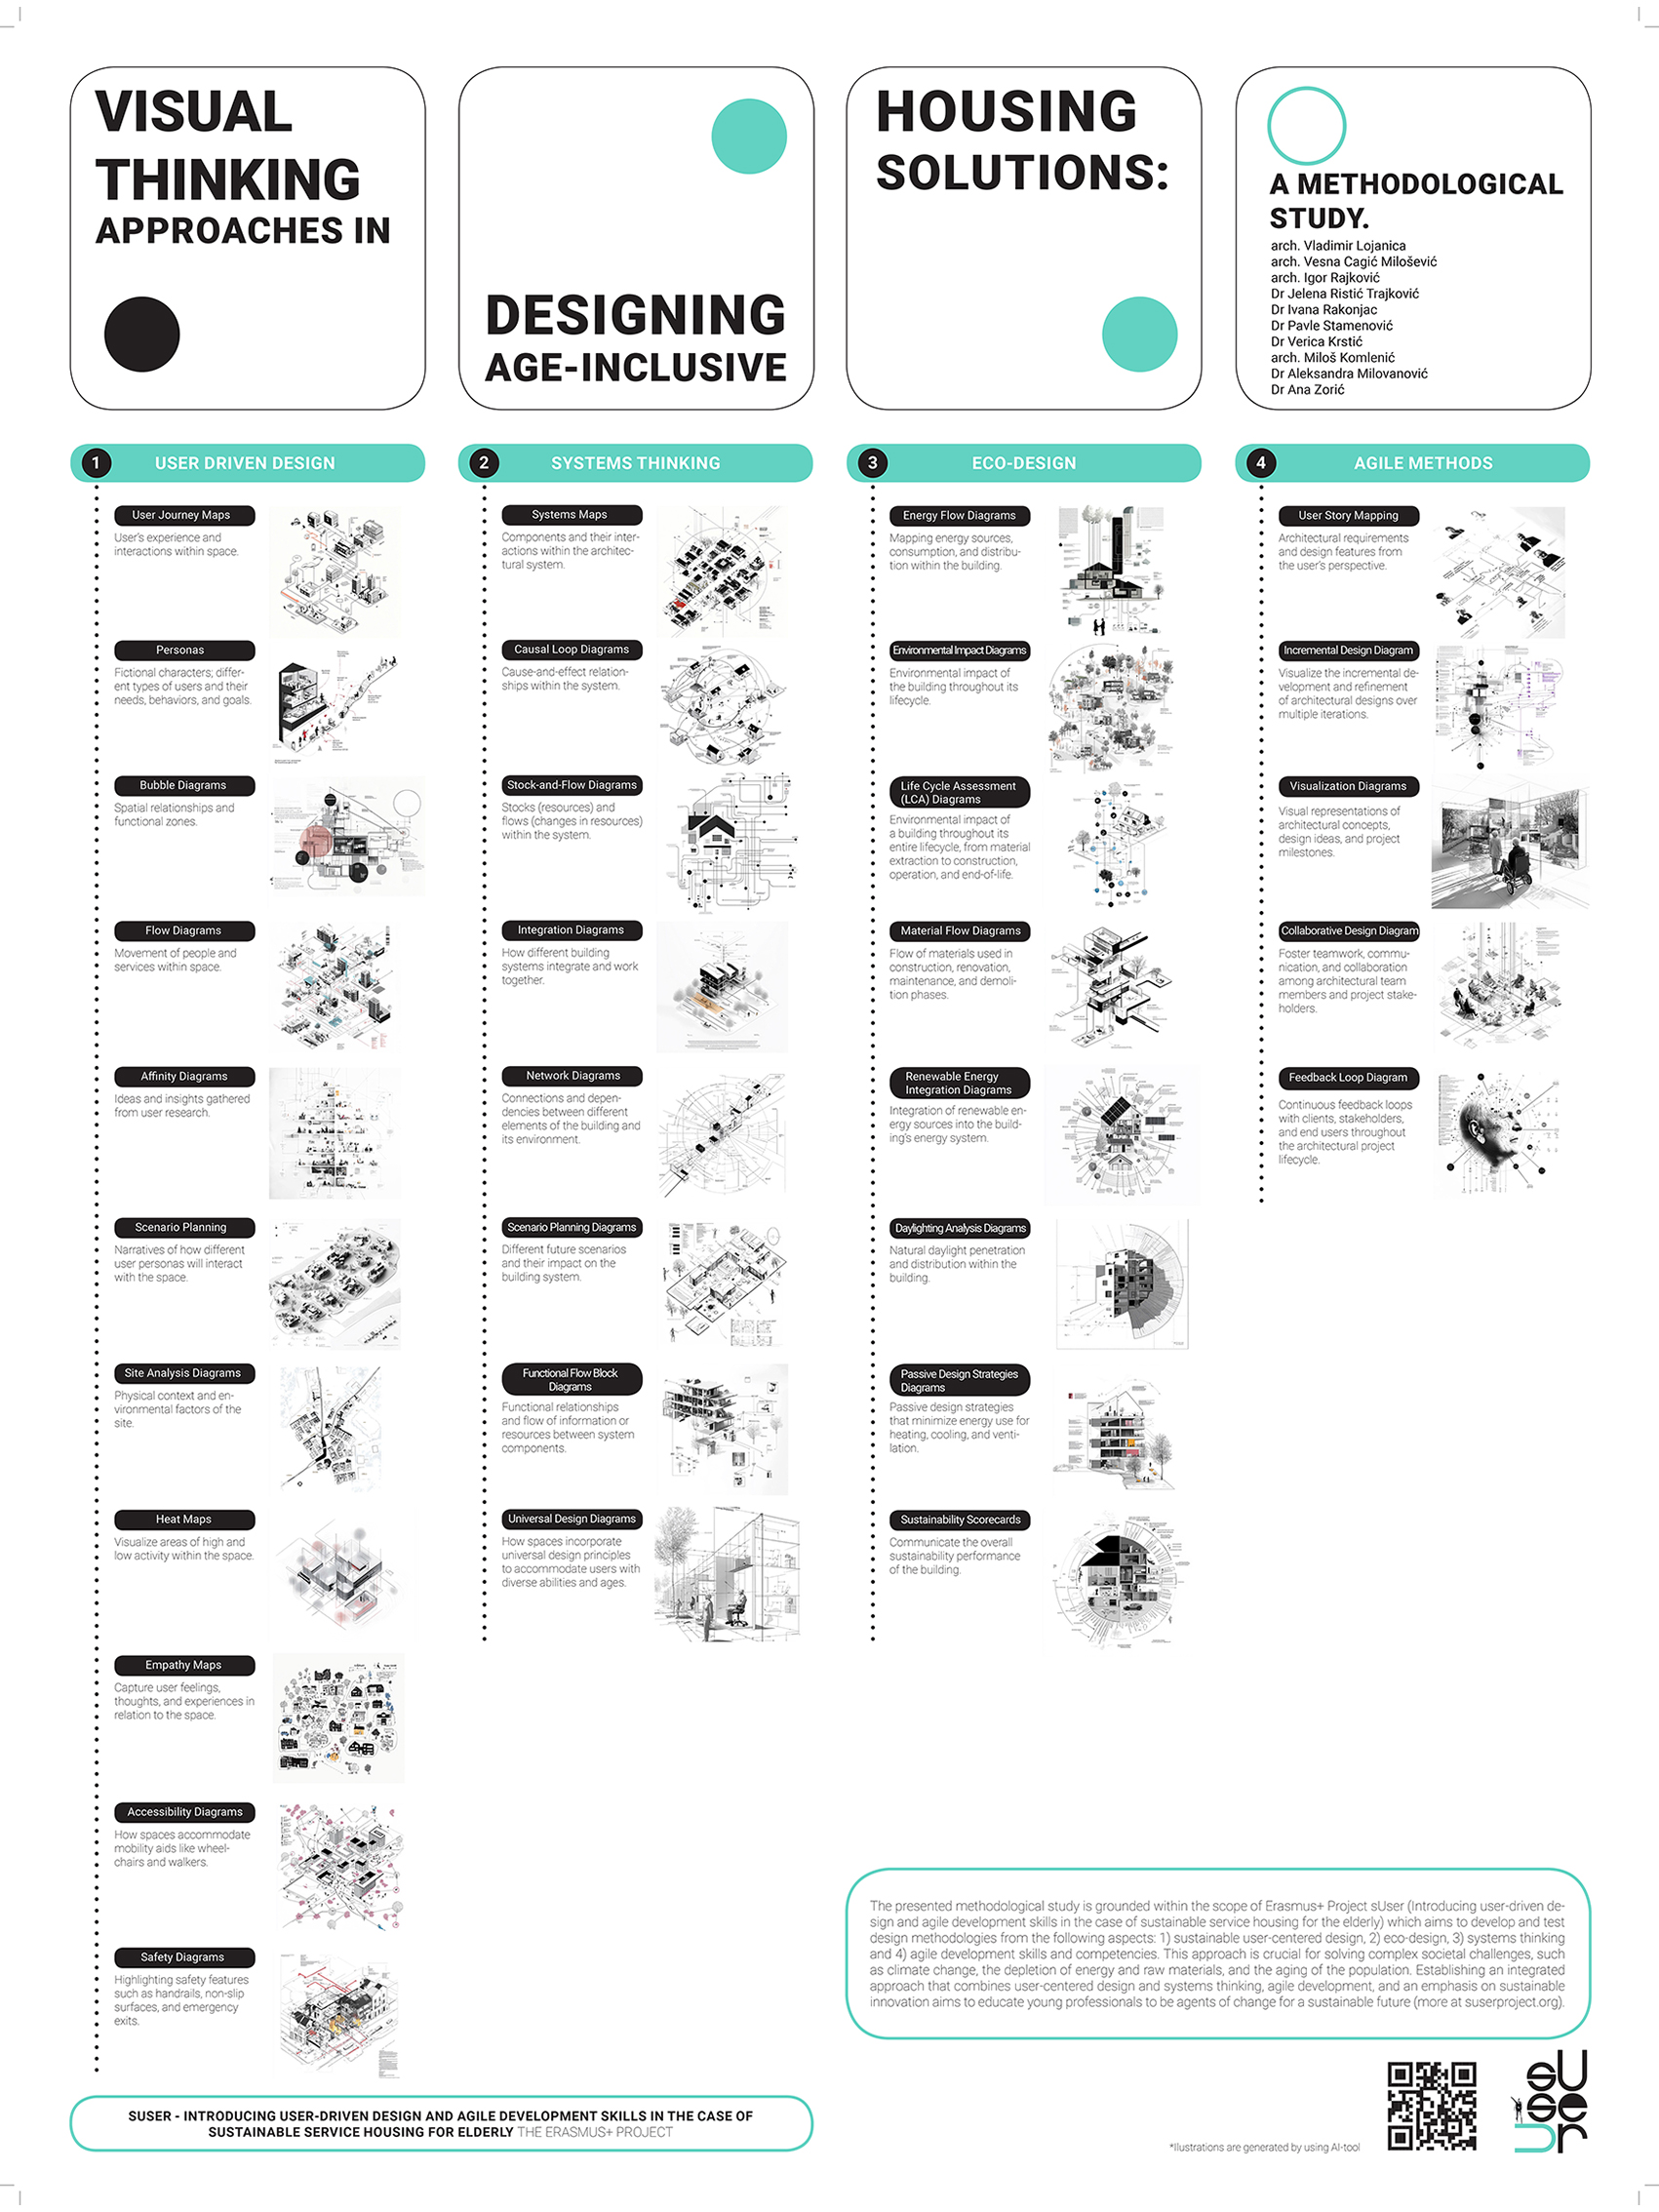
Abstract: This research is placed in the arena of architectural education and its associated professional context, exposed to numerous urban challenges and influences, such as social transformation and uncontrolled urban growth, emphasized in the housing domain. Residential typologies are evolving and transforming in a continuous synergy of spatial and behavioral patterns influenced by contemporary lifestyles and corresponding morphological formats. Addressing these challenges and finding appropriate professional responses in housing practice necessitates considering methodological approaches that are flexible across different typologies and adaptable to various scales. The current Charter of Architectural Education (UIA/UNESCO) identifies understanding methods for research, imagination, and creative thinking as key educational goals. Additionally, the EAAE Charter for Architectural Research emphasizes the need to strengthen problem-based thinking. In this context, visual thinking serves as a bridge between problem-based and creative thinking. Therefore, this paper focuses on a methodological approach to researching age-inclusive housing related to visual thinking. This research is conducted within the framework of the international Erasmus+ project sUser (https://suserproject.org/), focused on Introducing User-Driven Design and Agile Development Skills in the Case of Sustainable Service Housing for Elderly. The paper provides an overview with a clustering structure that includes four design approaches (user-driven design, system thinking, eco-design, and agile methodologies) in relation to visual thinking. For each approach, the discussion centers on visual tools (such as drawings, diagrams, maps, etc.) and their explicit use concerning specific aspects explored in designing age-inclusive housing. The study’s outcome presents a systematic overview of identified visual tools followed by a comparative discussion of the four recognized design approaches.

Keywords: architectural education; design methodology; aging society; user-driven design, system thinking, eco-design, agile methodologies

How to cite this Paper (Harvard referencing style):

Rakonjac, I., Zorić, A., Milovanović, A., Ristić Trajković, J., Krstić, V. and Stamenović, P. (2024) ‘Visual Thinking: A Methodological Approach to Age-Inclusive Housing Research’, in R. Bogdanović (ed.) On Architecture — Shaping the City through Architecture, Proceedings. Belgrade, Serbia: STRAND, pp. 300–306.

See publication On Architecture (2024) Conference Proceedings
On Architecture (2024) Conference Proceedings, p. 278-289

Journey Through Time: Preserving Cultural Heritage in the Process of Reconstruction and Repurposing – A Case Study
Monika Štiklica

https://doi.org/10.60152/m51emd2f


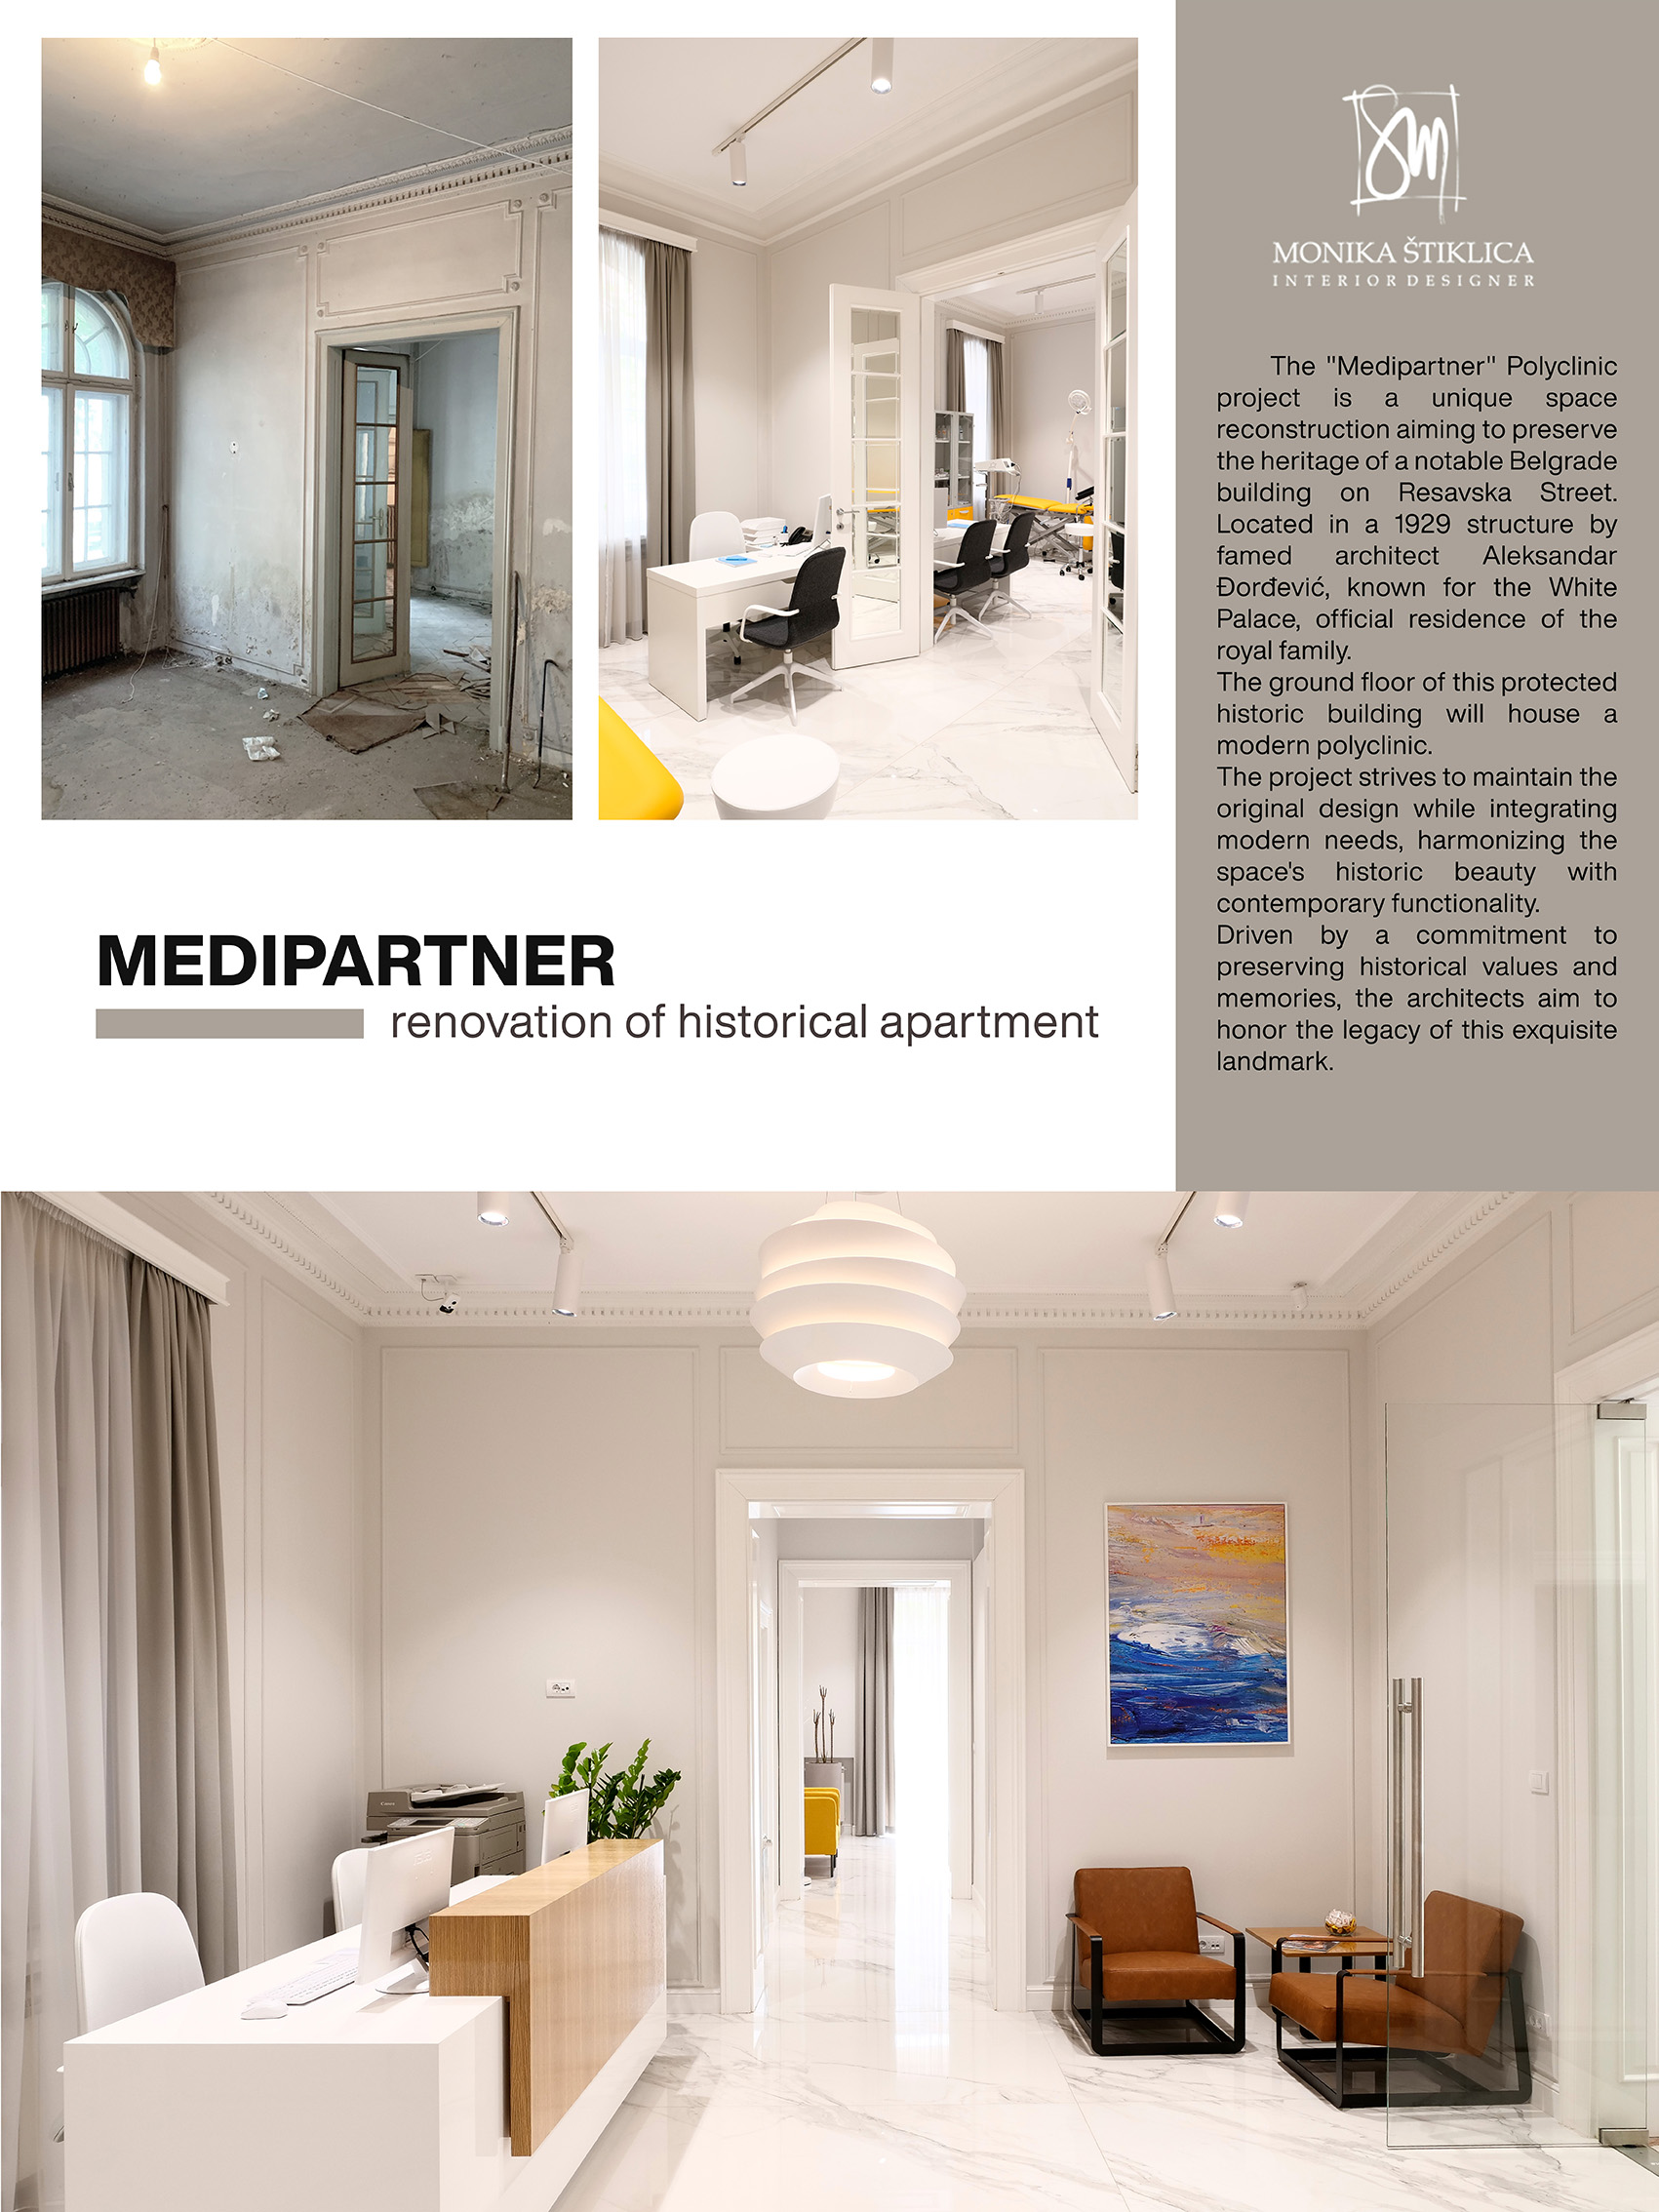
Abstract: This paper will analyze the reconstruction of a residential building in an old pre-war building located in the heart of Belgrade. The building is the work of our renowned architect Aleksandar Đorđević, whose facade is protected as a cultural monument. The project’s goal was to preserve historical heritage while simultaneously adapting the building to contemporary functional requirements, in line with the specifics of repurposing the entire ground floor from residential to commercial use.
The reconstruction process was carried out with special attention to the techniques and materials used at the time of the original construction, while simultaneously considering modern building standards and functionality of space. The paper will thoroughly examine all interior elements, analyzing original sources and comparing the reconstructed elements executed according to the requirements of the period from which the building originates, to achieve complete fidelity to the original design.
Special emphasis will be placed on the analysis of the previous era and the value of cultural heritage, providing a deeper insight into the methodology of preserving cultural heritage in urban environments and enabling the integration of these objects into the modern era. Through this transformation from a residential to a commercial space for a contemporary polyclinic, the building not only retain its historical and cultural significance, but will also meet contemporary societal needs. Thus, we can conclude that the result is a building that successfully merges rich historical tradition with the functionality and demands of modern commercial space, offering significant scholarly contributions in the field of cultural heritage preservation and adaptation.

Keywords: Interior design, cultural heritage, adaptation, revitalization, aesthetics, tradition

How to cite this Paper (Harvard referencing style):

Štiklica, M. (2024) ‘Journey Through Time: Preserving Cultural Heritage in the Process of Reconstruction and Repurposing – A Case Study’, in R. Bogdanović (ed.) On Architecture — Shaping the City through Architecture, Proceedings. Belgrade, Serbia: STRAND, pp. 278–289.

See publication On Architecture (2024) Conference Proceedings
On Architecture (2024) Conference Proceedings, p. 270-277

Disciplinary Encounters: Merging Architecture, Urbanism and Landscape In ‘Research by Design’ Processes
Marija Mano Velevska

https://doi.org/10.60152/m51emd2f

Abstract: As its name suggests, the studio entitled ‘Growth 2.0’ investigates transformative specifics of urbanity, following the concept of growth as an inherent and vital feature of every city. Its various possibilities in terms of size, volume and density, are being explored not only through the built, but also through the unbuilt as equally valuable resource for the city, thus introducing the theme of de-growth as part of the conceptual understanding of growth.
This design studio was established with the intention to connect the disciplines of architecture and urbanism in a novel design approach that resonates the current and growing complexity in the urban environment. It implies a strategy of so-called architecturalurbanism that develops different tools to construct modern urban narratives through studio-projects operating between different scales. Additionally, landscape is identified as a significant part in the planning and design processes, embedded in territorial, urban and architectural domain, addressing challenges of different scales: from climate change and environmental hazards, through blue infrastructure and soil reclamation, to the performative potentials of urban gardens and greenery.
Such a design approach confirms Vitorio Gregotti’s arguments in The Form of the Territory (1981) for expanding the role of the architect based on three points: 1) ‘the object of architecture is no longer only identified with buildings’, 2) the architect is not solely ‘a creator of forms’, and 3) the need to acknowledge landscape construction within the competences specific to the architect.

Keywords: research by design, design studio GROWTH 2.0, architectural urbanism, landscape

How to cite this Paper (Harvard referencing style):

Mano Velevska, M. (2024) ‘Disciplinary Encounters: Merging Architecture, Urbanism and Landscape In ‘Research by Design’ Processes’, in R. Bogdanović (ed.) On Architecture — Shaping the City through Architecture, Proceedings. Belgrade, Serbia: STRAND, pp. 270–277.

See publication On Architecture (2024) Conference Proceedings
On Architecture (2024) Conference Proceedings, p. 54-67

From Grid to Green: Navigating Challenges and Opportunities in Sustainable Urban Planning – The Case Study of Milton Keynes

Dimitra Vlassaki

https://doi.org/10.60152/r1pw8uut

Abstract: Milton Keynes, a town established in 1967 in England, was conceived during the third phase of the post-war initiative known as «New Towns Act». It was the last town influenced by the Garden City Movement, as the original Garden City model was reinterpreted into a modern adaptation of Ebenezer Howard’s principles. This paper explores how the planning and development strategies employed in Milton Keynes could serve as a blueprint for future sustainable cities.
The masterplan of Milton Keynes focused on providing necessary services to citizens through thoughtful planning and specific guidelines, such as offering flexible and open access for everyone and prioritising resilience and livability. To achieve these objectives, a unique, grid-like layout was chosen, with «blocks» consisting of semi-autonomous neighborhoods, each equipped with essential amenities. This approach reduces the need for long commutes and fosters a sense of community. Moreover, the grid layout facilitates efficient transportation and accessibility. A road hierarchy system was implemented to form a network that reduces reliance on automobiles and supports the integration of public transportation, cycling paths, and pedestrian walkways. Finally, Milton Keynes’s sustainable approach is also expressed through its commitment to green spaces. The city has an extensive network of parks, forests and lakes, interwoven into the urban fabric. These green spaces cater to various citizen needs, enhance the importance of biodiversity, and aside from providing recreational areas, act as a natural flood management system.
By examining the challenges encountered in Milton Keynes, this case study offers a compelling model for new cities seeking to balance urbanization with environmental sustainability. Principles such as integrating green infrastructure, promoting mixed-use development, and ensuring community-centric planning are highlighted as key strategies. As cities continue to develop, those principles can be employed for shaping innovative and resilient urban environments for future generations.

Keywords: urban planning; sustainability; planning strategies; grid layout

How to cite this Paper (Harvard referencing style):

Vlassaki, D. (2024) ‘From Grid to Green: Navigating Challenges and Opportunities in Sustainable Urban Planning - The Case Study of Milton Keynes’, in R. Bogdanović (ed.) On Architecture — Shaping the City through Architecture, Proceedings. Belgrade, Serbia: STRAND, pp. 54–67.

See publication On Architecture (2024) Conference Proceedings